Skip to content

Used 2021 Grand Design Imagine 2250RK

  • Titusville,FL
  • Stock # CBR9434
2021 Grand Design Imagine 2250RK RV Floorplan Photo
  • Sleeps 3
  • 1 Slides
  • 27ft 11.00in Long
  • 5,546 lbs
  • Front Bedroom
  • Rear Kitchen

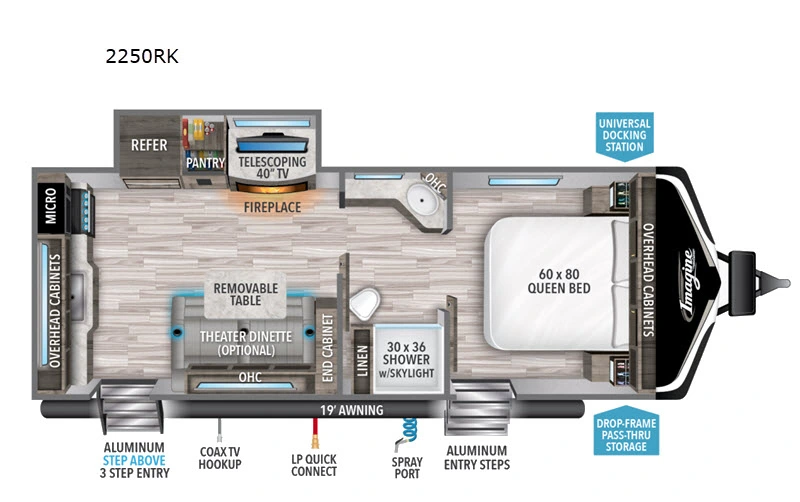
Floorplan

2021 Grand Design Imagine 2250RK Floorplan Photo

Features

  • Front Bedroom
  • Rear Kitchen
  • Two Entry/Exit Doors
  • Walk-Thru Bath

See us for a complete list of features and available options!

All standard features and specifications are subject to change.

All warranty info is typically reserved for new units and is subject to specific terms and conditions. See us for more details.

Specifications

  • Sleeps 3
  • Slides 1
  • Ext Height 132
  • Length 335
  • Int Height 81
  • Hitch Weight 515
  • GVWR 7,495
  • Fresh Water Capacity 52
  • Grey Water Capacity 90
  • Black Water Capacity 45
  • Furnace BTU 40,000
  • Axle Count 2
  • Available Beds Queen
  • Refrigerator Type Double Door
  • Refrigerator Size 8
  • Cooktop Burners 3
  • Shower Type Standard
  • Shower Size 30"" x 36
  • Number of Awnings 1
  • Dry Weight 5,546
  • TV Info LR 40"" Telescoping TV
  • Electrical Service 30
  • VIN 573TE2824M6629434

Description

Grand Design Imagine travel trailer 2250RK highlights:

  • Dual Entry Doors
  • Walk-Through Bath
  • Rear Kitchen
  • Booth Dinette
  • Solar Power Inlet
  • Power Tongue Jack


Enjoy your time with your spouse in this trailer that includes a master suite with a walk-around queen bed, dual wardrobes, a second exterior entry, and a sliding interior door for privacy. You can enter the walk-through bathroom through the bedroom or the main living and kitchen area after taking a shower with a skylight, and brushing your teeth by the sink with lots of counter space and storage for your toiletries. You can then relax at the dinette with reversible dinette cushions while watching the 40" telescoping TV or make a warm meal in the rear kitchen with a window for a great view.  You might even like to add the optional theater dinette, the choice is yours.  And the fireplace is another cozy feature within this combined living and kitchen area.

 
With any Imagine by Grand Design the construction includes a laminated aluminum framed main floor, rear wall, side walls, roof and end walls in the slide rooms and floors, plus a one-piece roof membrane giving you years of lightweight towing to your favorite destinations.  Best in class storage is found in the exclusive drop frame unobstructed pass through storage, and the Universal Docking station offers an all-in-one location for utilities and hookups, plus you will find industry leading tank capacities and extended season camping with the mandatory four-season protection package. Inside you will experience residential cabinetry and a pull-down sprayer kitchen faucet, upgraded residential furniture and countertops, plus much more with an 81" radius ceiling for a spacious interior.  Choose your favorite Imagine today, and start adventuring in a lightweight and comfortable trailer!  

Similar RVs

At Optimum RV we do our best to ensure the accuracy of all pricing, but do understand we are not responsible for any typos, real time pricing updates or misprints. Additionally, any price listed or advertised on this website is subject to change based on fees, taxes and costs that may apply to your transaction. An agreed final price, including all applicable fees, costs and taxes will be agreed to before any transaction is finalized. Additionally, our inventory changes rapidly. An advertisement on this website for a certain style and brand of RV does necessarily mean that such style and brand RV is still available for sale. In some cases RVs listed may have sold, in which case we will do our best to find you a comparable RV at a new price. Please contact us @ 844-744-0434 for availability of specific RV brands and styles.