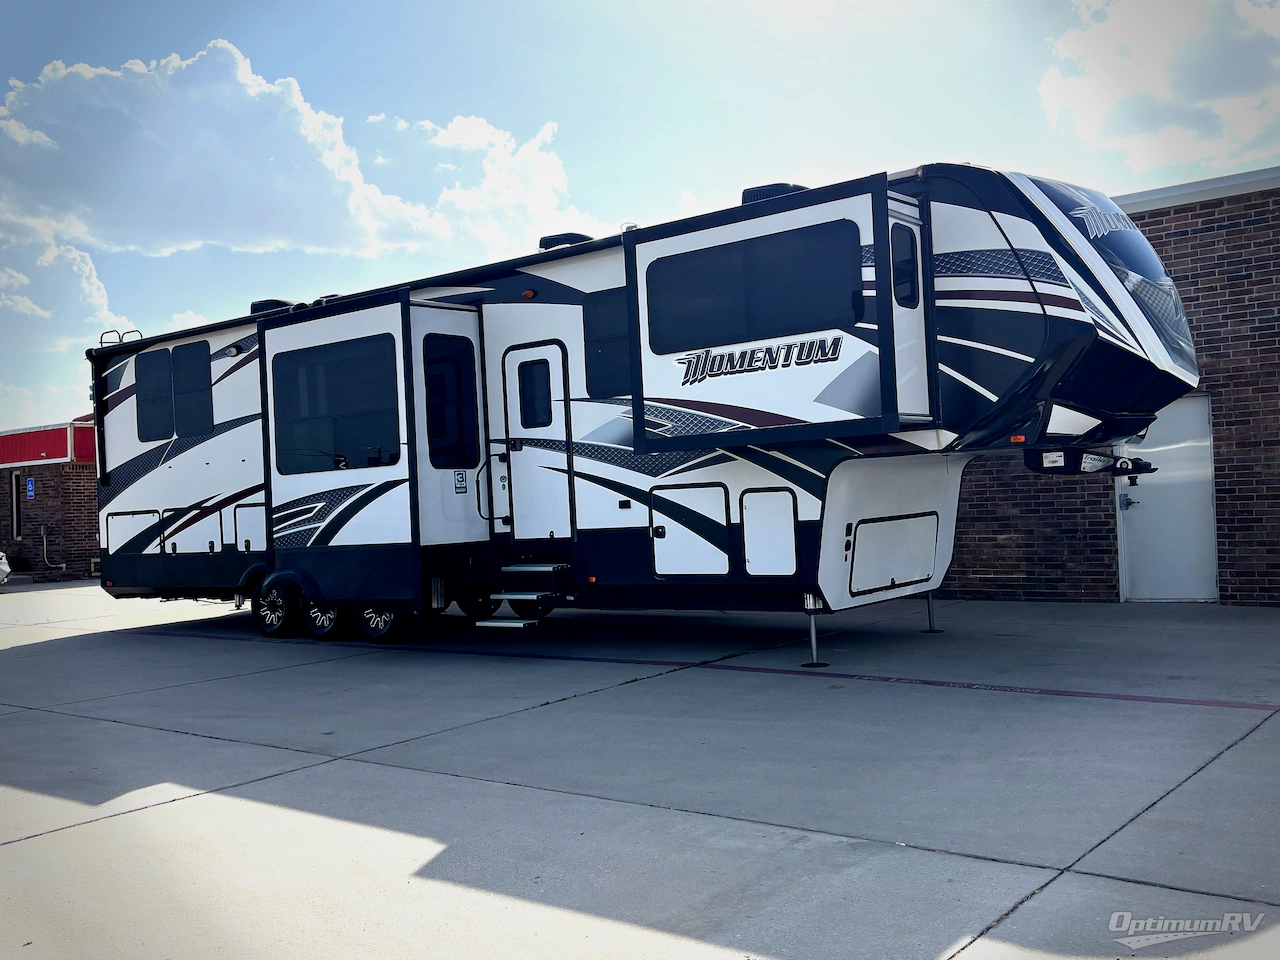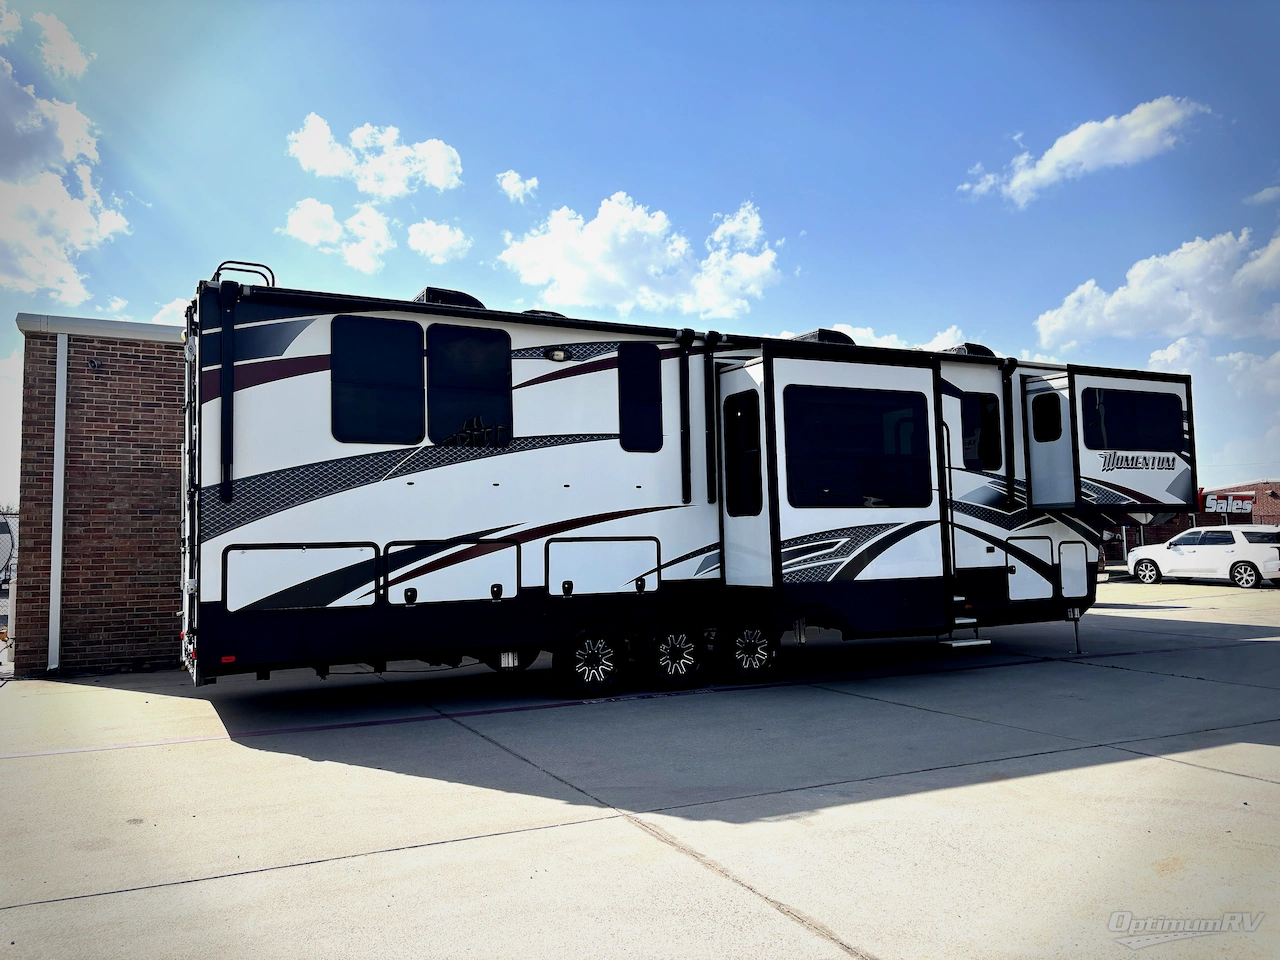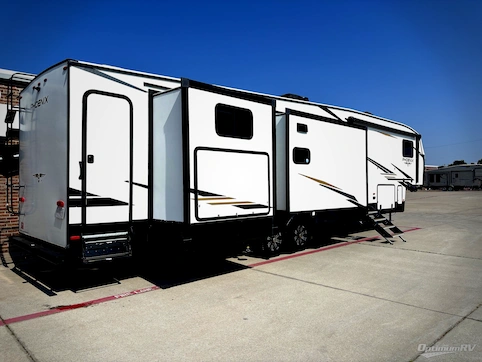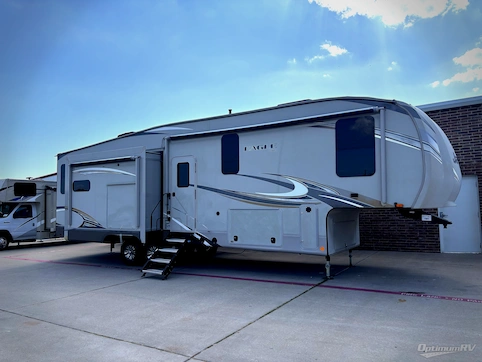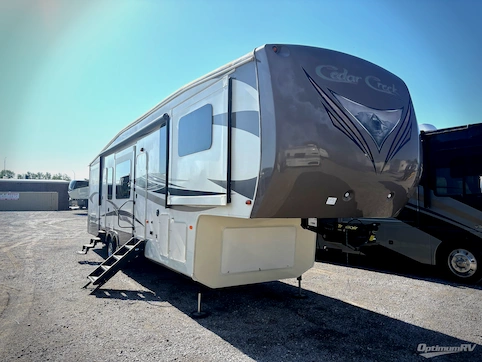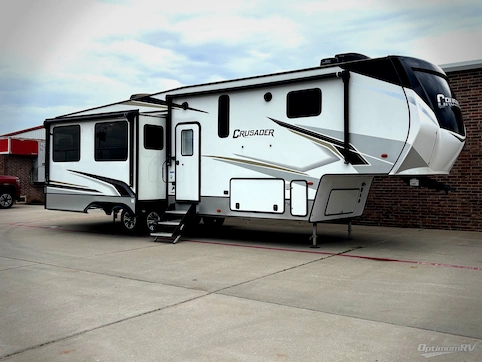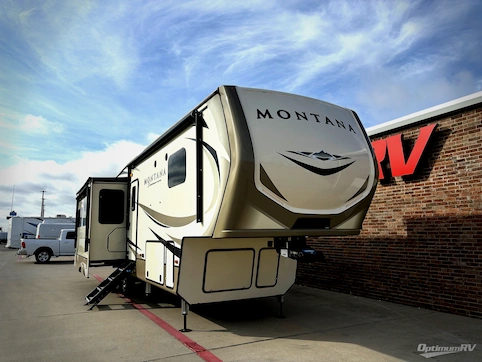
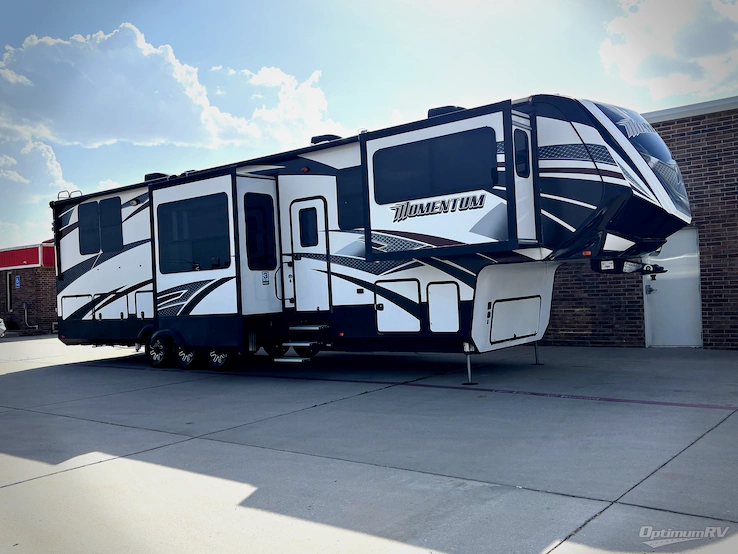
- Sleeps 6
- 5 Slides
- 41ft 3.00in Long
- 15,900 lbs
- Front Living
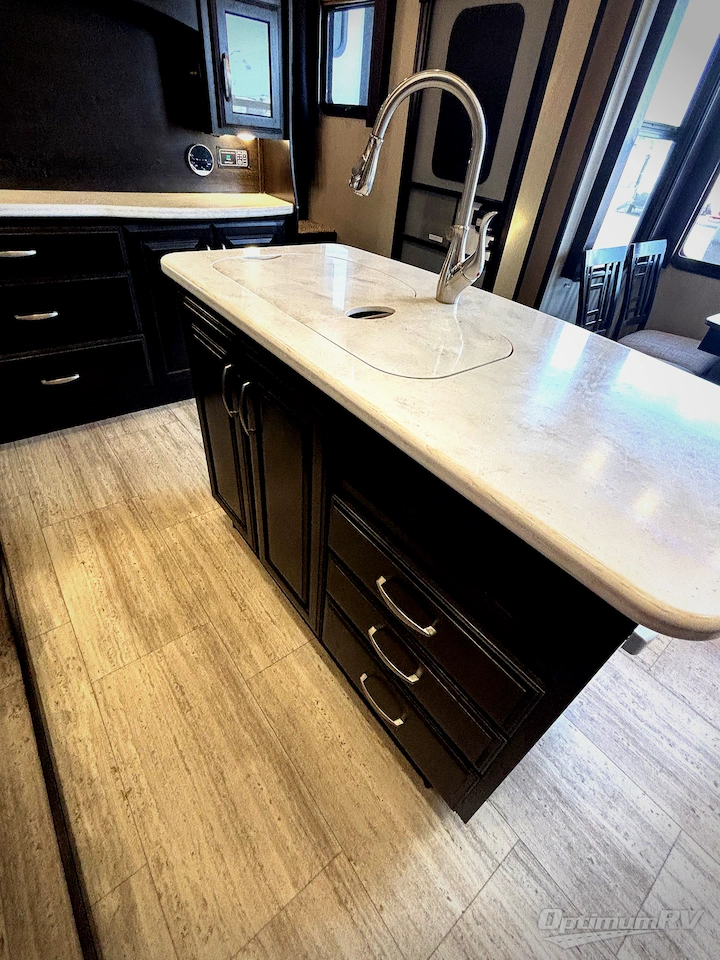
- Kitchen Island
Floorplan

Features
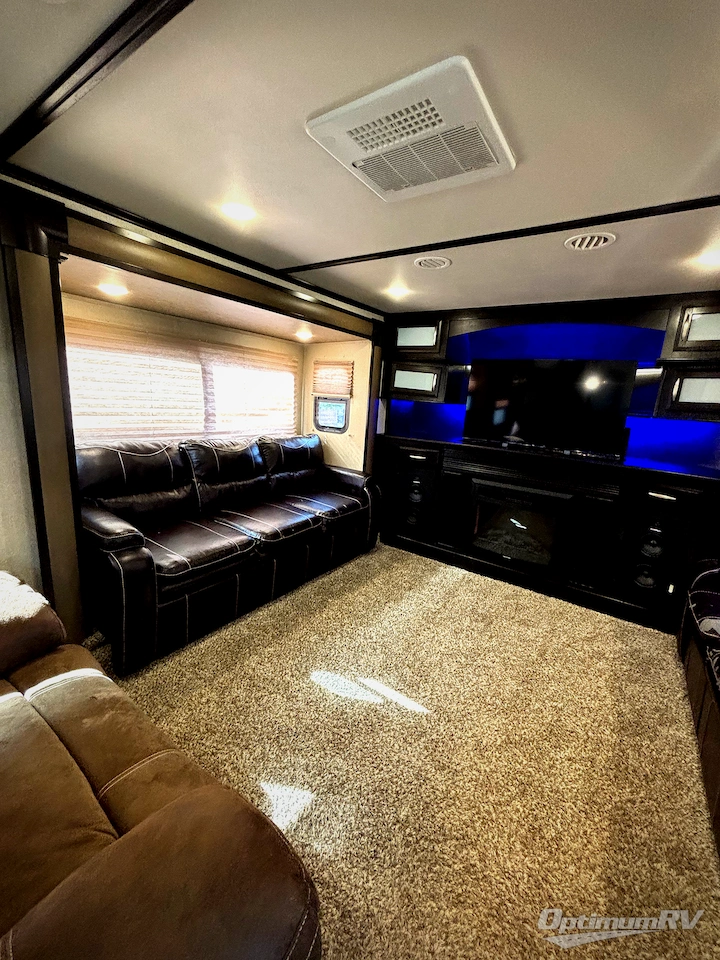
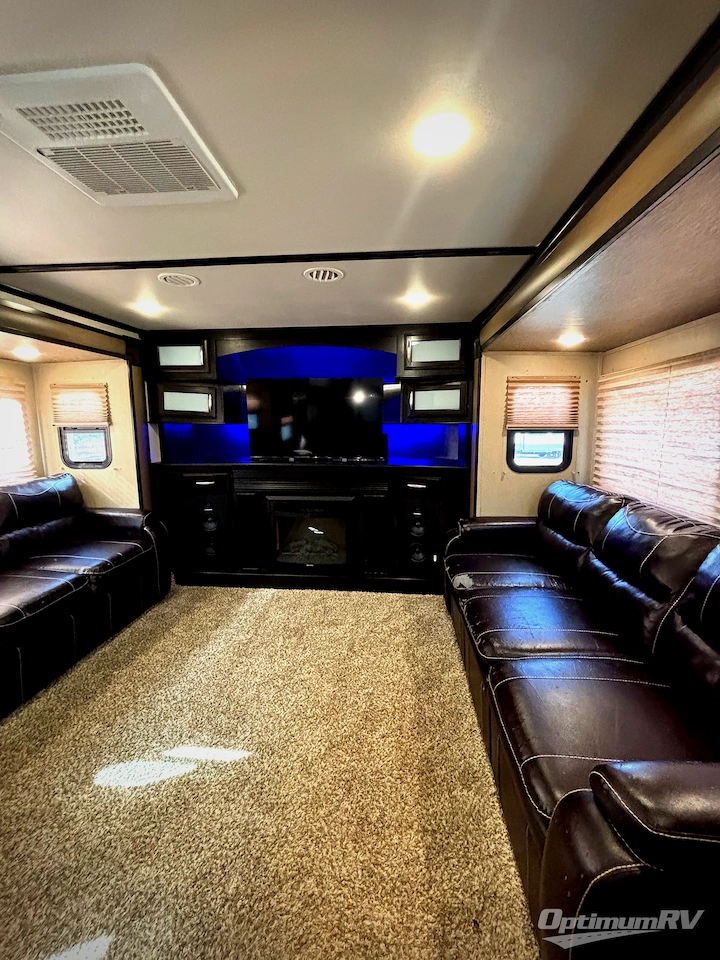
- Front Living
- Kitchen Island
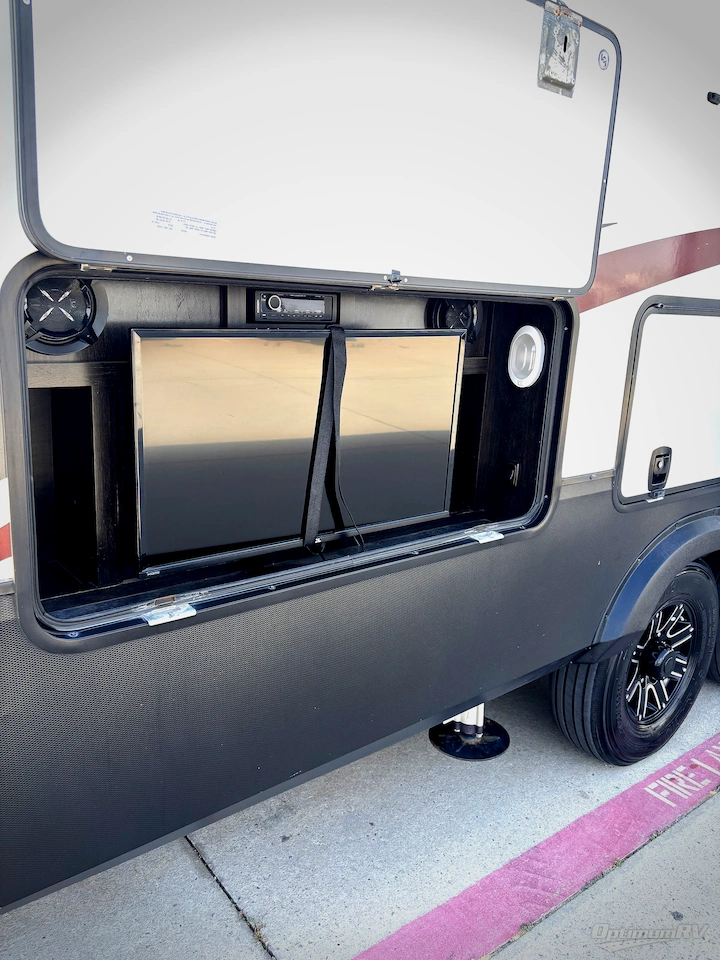
- Outdoor Kitchen
- Rear Bedroom
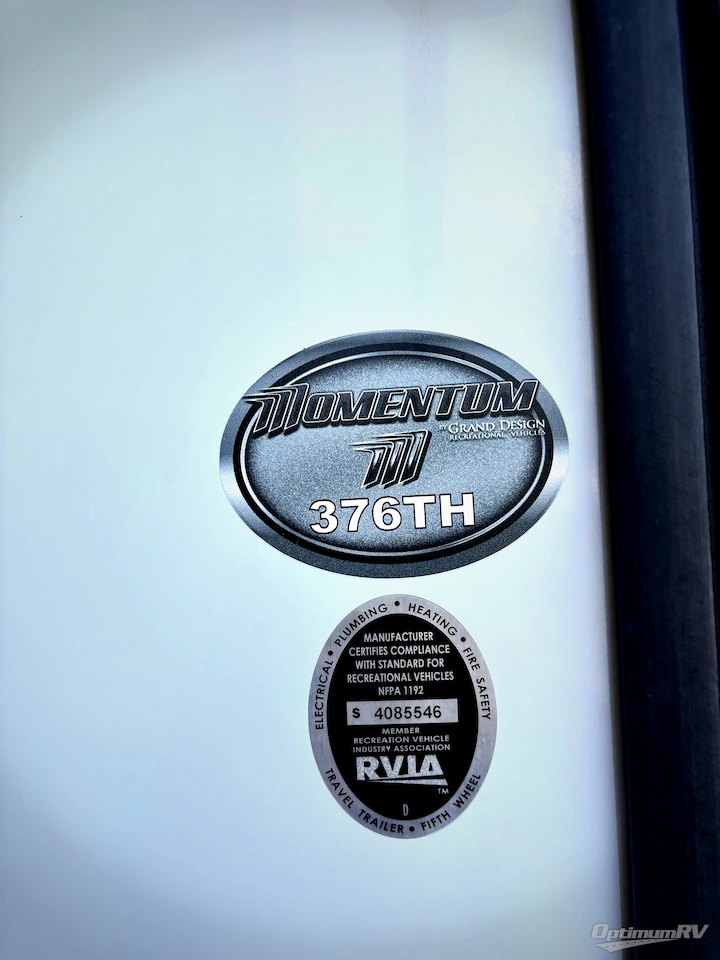
- Toy Hauler
See us for a complete list of features and available options!
All standard features and specifications are subject to change.
All warranty info is typically reserved for new units and is subject to specific terms and conditions. See us for more details.
Specifications
- Sleeps 6
- Slides 5
- Ext Width 101
- Ext Height 161
- Length 495
- Hitch Weight 3,250
- GVWR 19,500
- Fresh Water Capacity 117
- Grey Water Capacity 104
- Black Water Capacity 52
- Tire Size 16
- Furnace BTU 40,000
- Dry Weight 15,900
- Tire Size 16
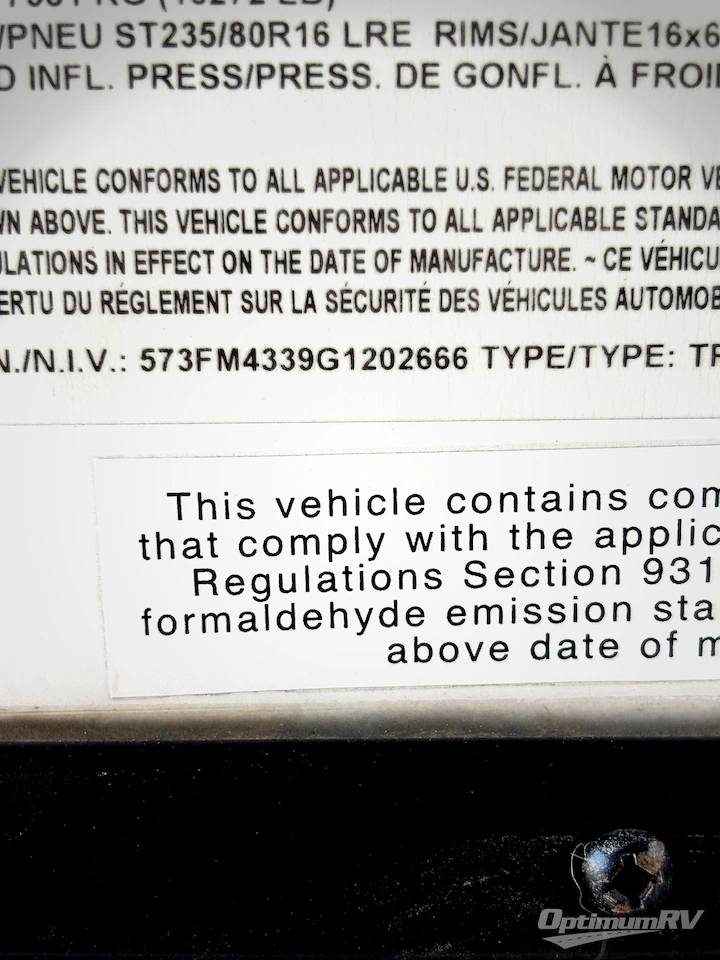
- VIN 573FM4339G1202666
Description
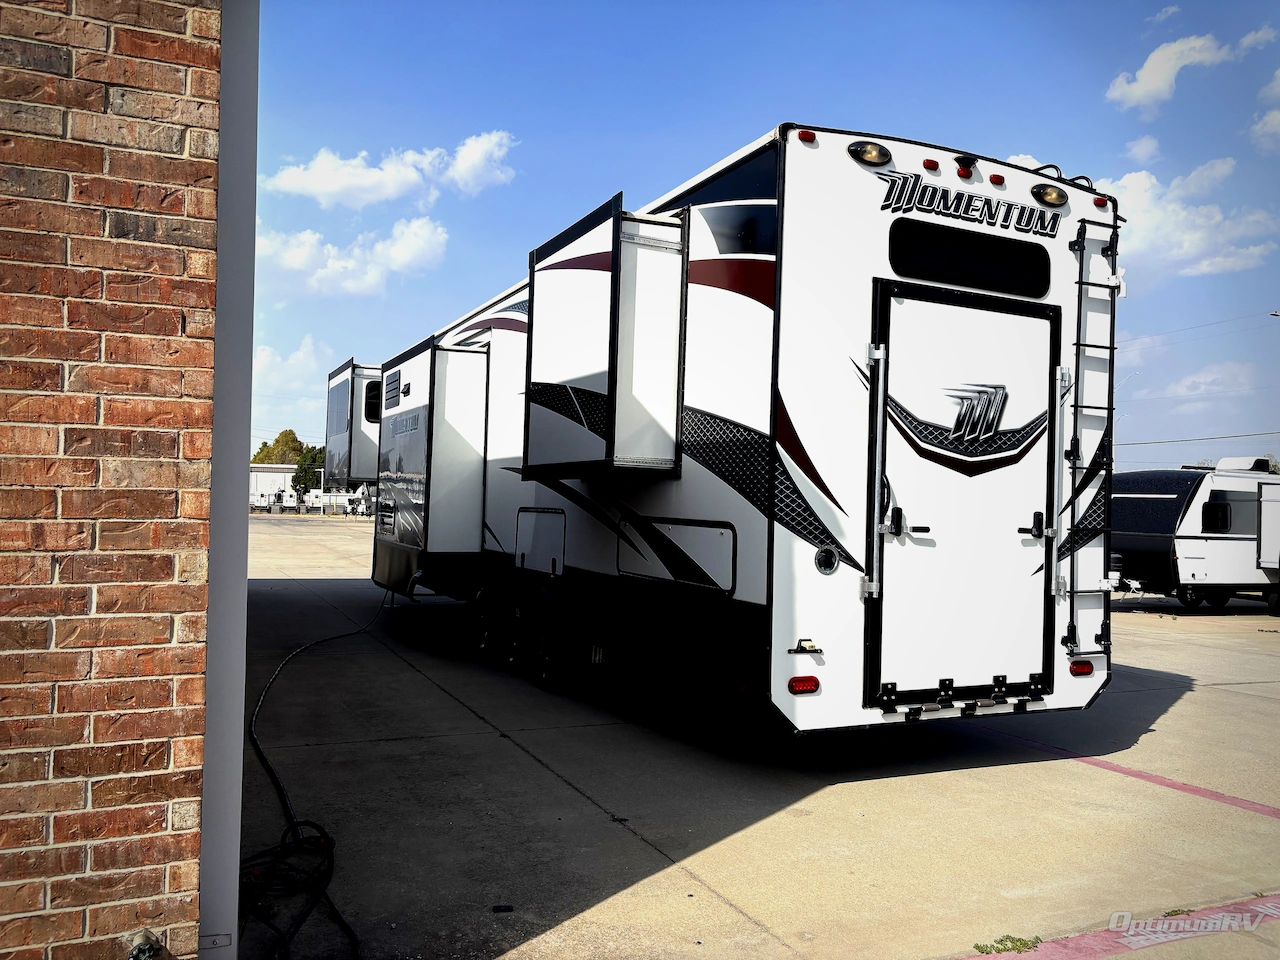
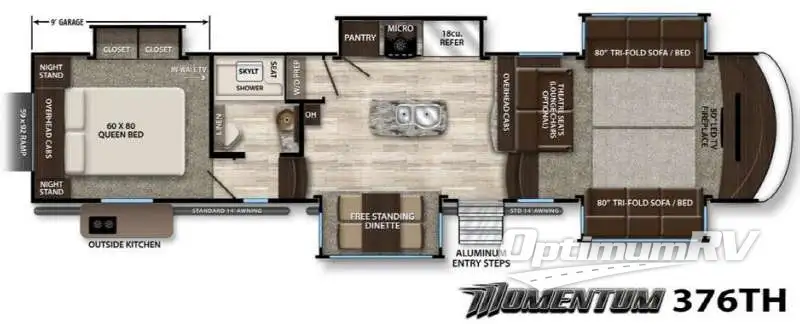
Off the back side beneath the master bedroom you will find a 9' garage that is perfect for your street bike or other adventure gear. Loading and unloading will be easy using the 59" x 92" rear ramp door.
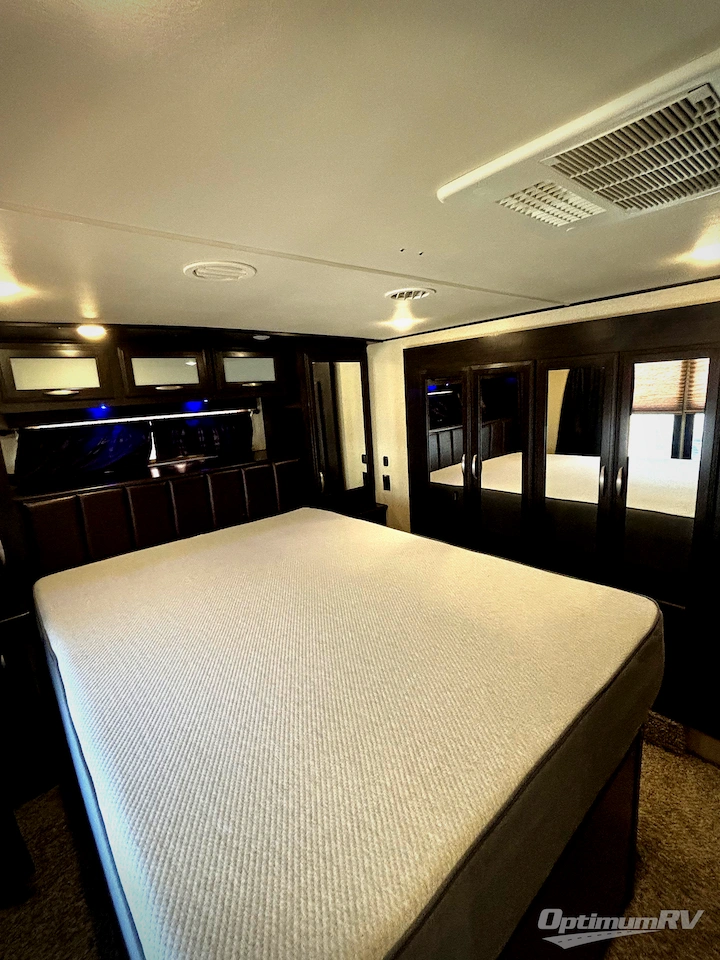
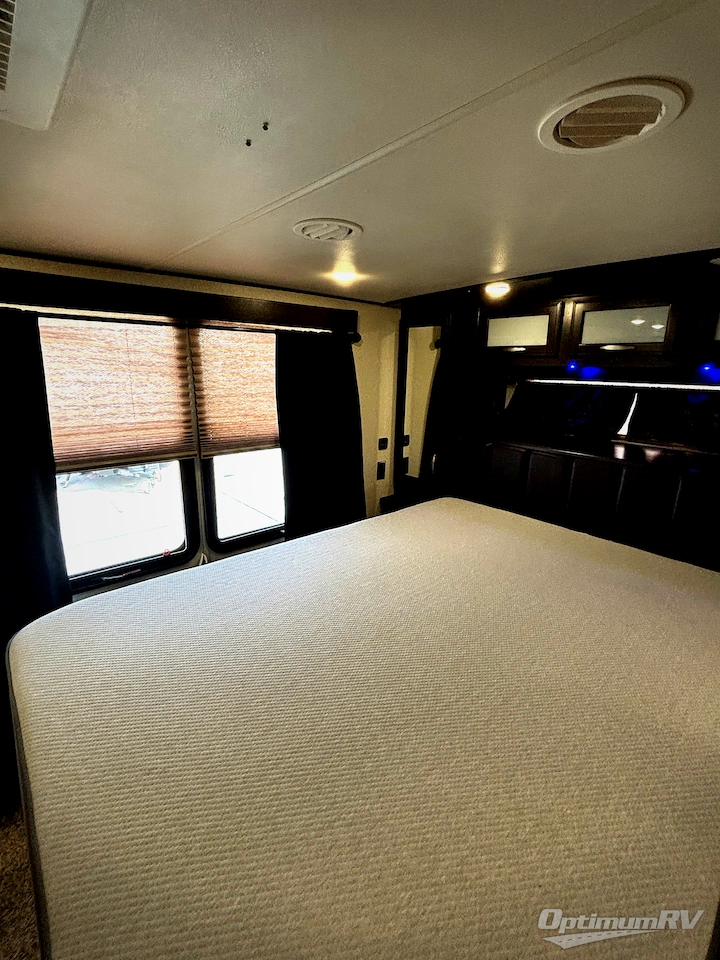
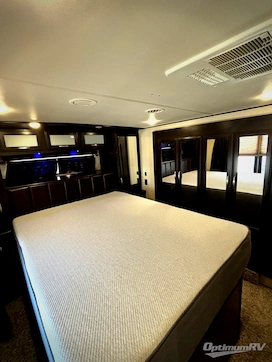
Up above the garage space you will find a master bedroom where you can rest up after a fun filled day. Enjoy a great night's sleep on a queen size bed with nightstands on either side, plus overhead cabinets. You will find plenty of storage space for your clothing in the slide out with dual closets along the road side, plus there is also an in-wall TV for your enjoyment.
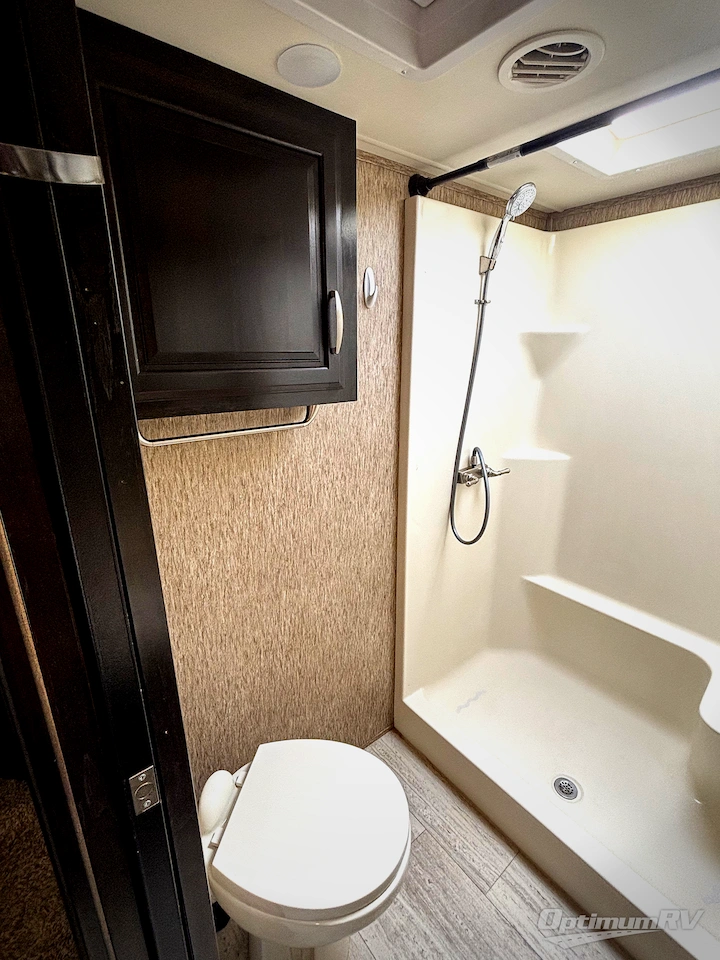
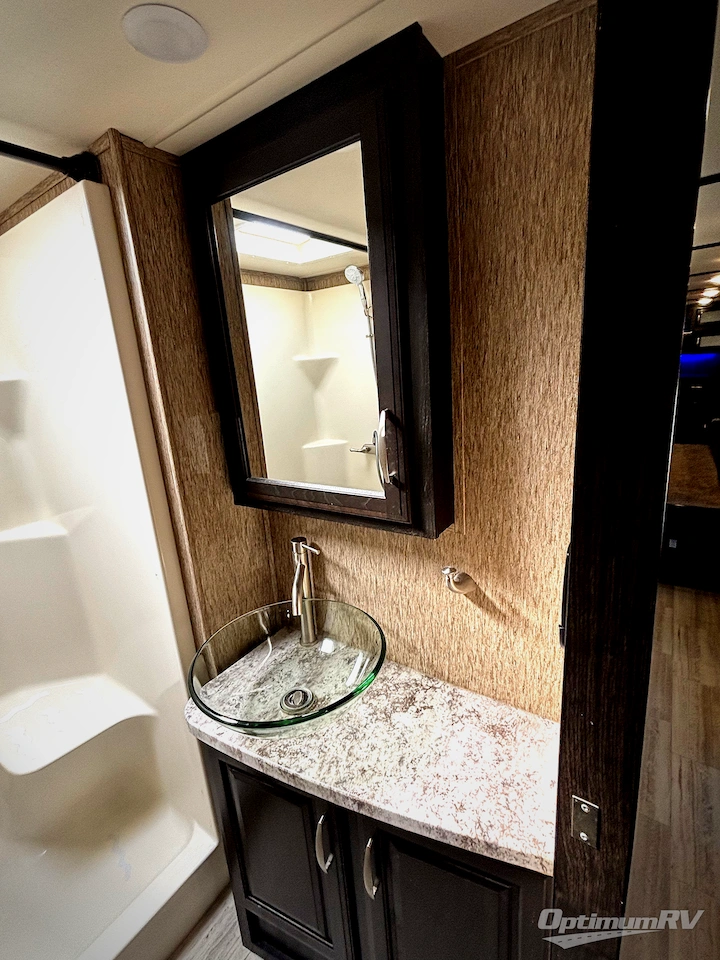
A complete bath is found just off the bedroom area which features a shower with skylight and seat, a linen cabinet, toilet, and vanity with vessel sink.
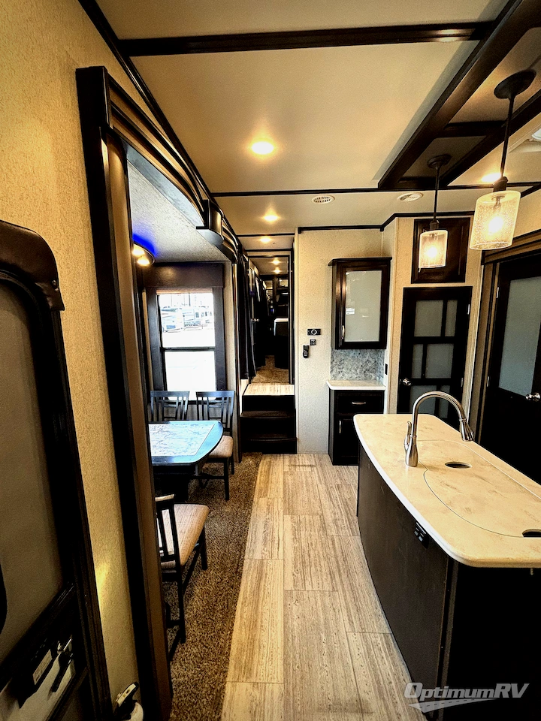
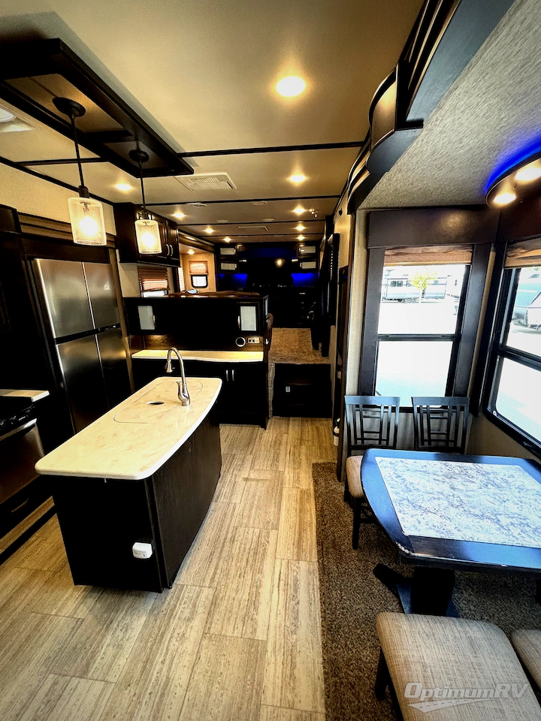
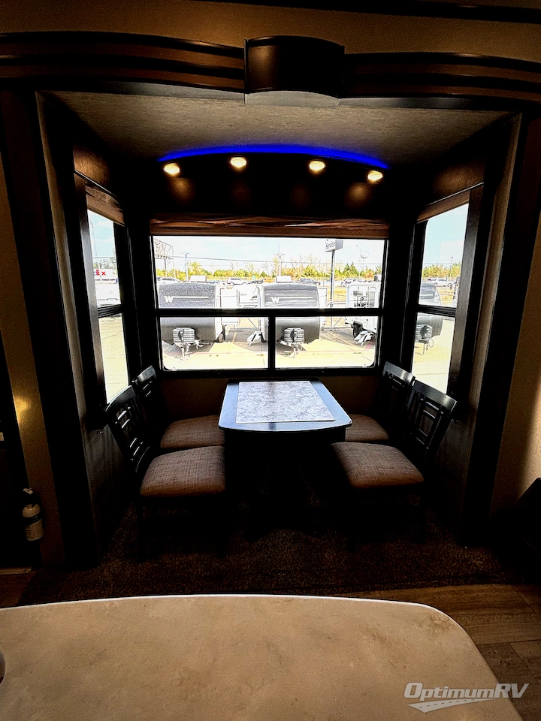
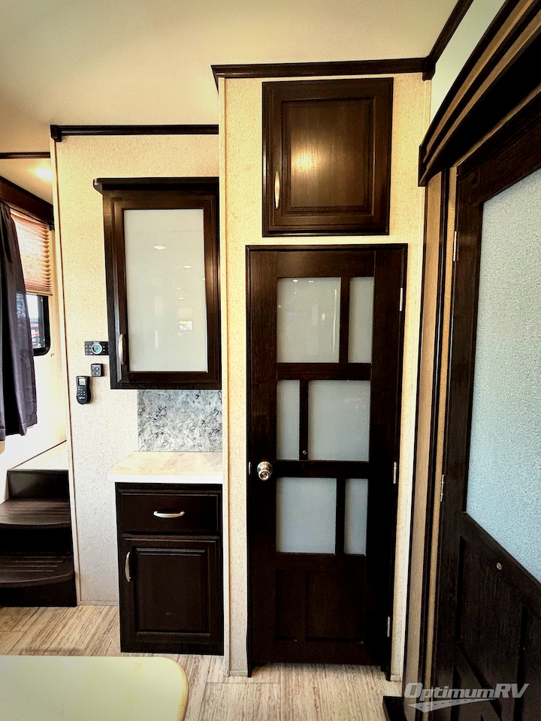
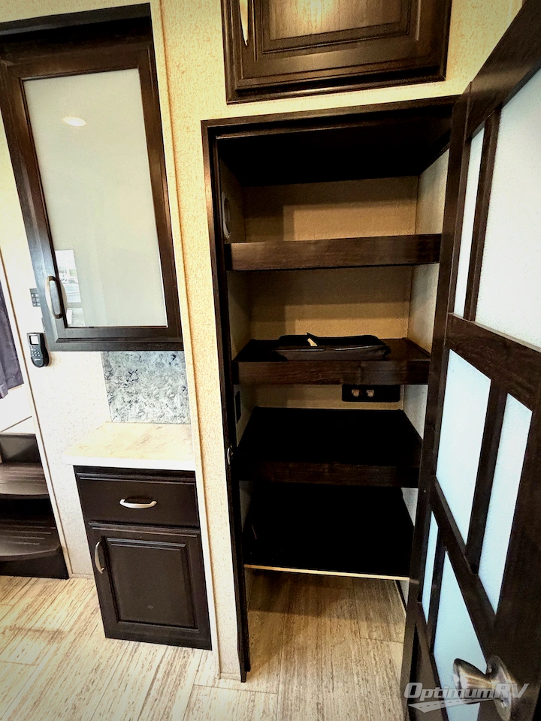
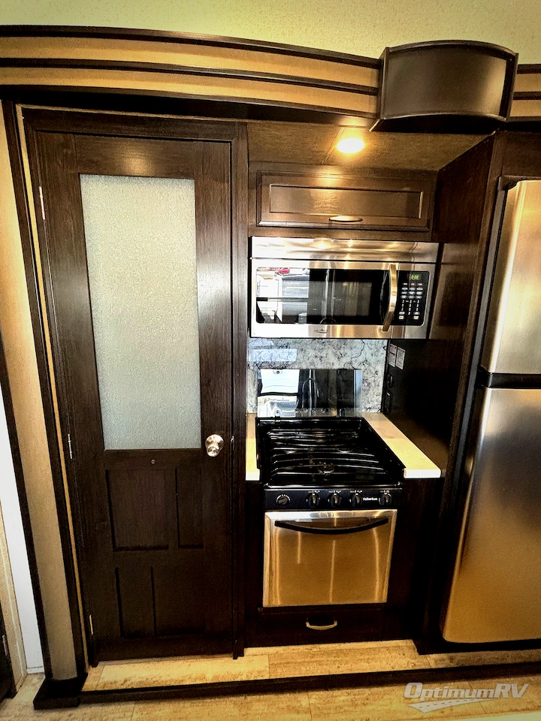
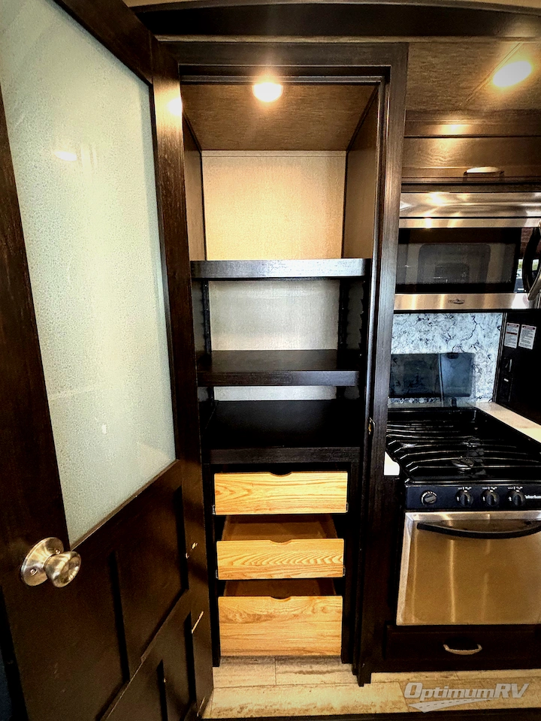
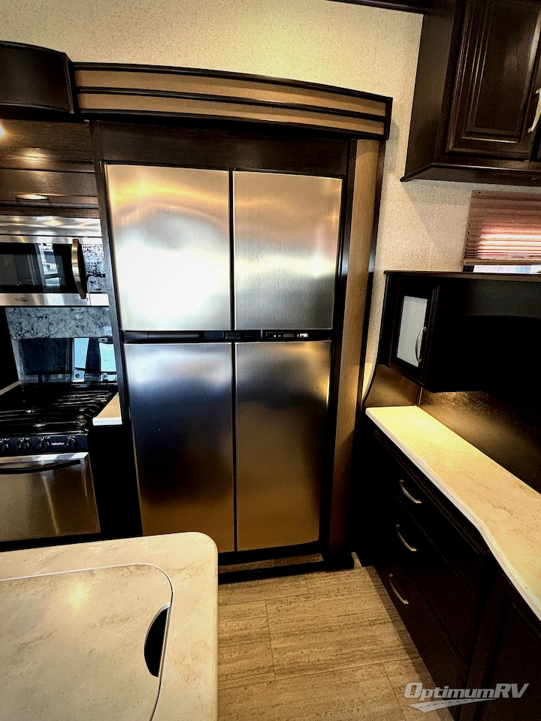
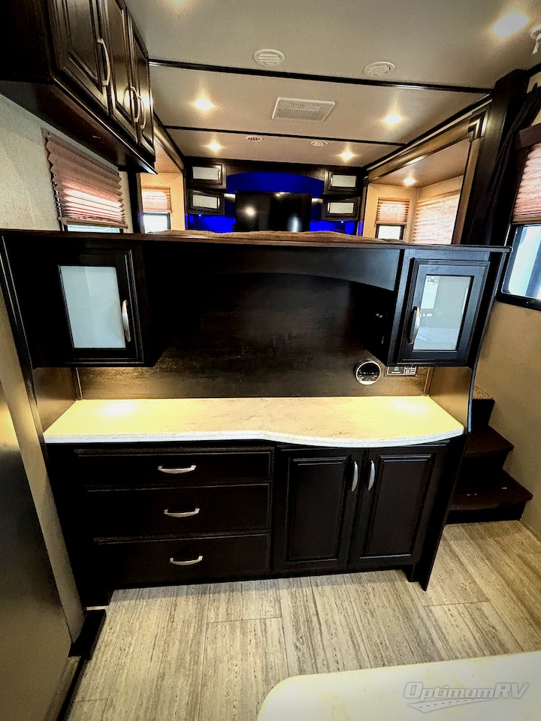
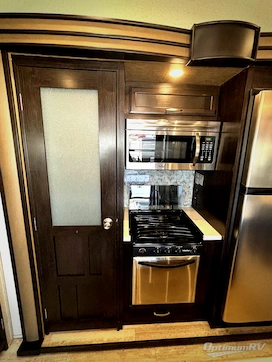
Step down just outside the bathroom into a spacious kitchen and dining area featuring dual opposing slides. There is a free standing dinette found in the curb side slide out. Opposite a second slide features a pantry, a three burner range with overhead microwave oven, and an 18 cu. ft. refrigerator. Adjacent to the pantry find a space that has been prepped for a washer and dryer if you choose to add the appliances. More counter space and overhead storage is located along the interior wall just inside the main side entry door. A convenient kitchen island also features a double sink for cleaning up, and more.
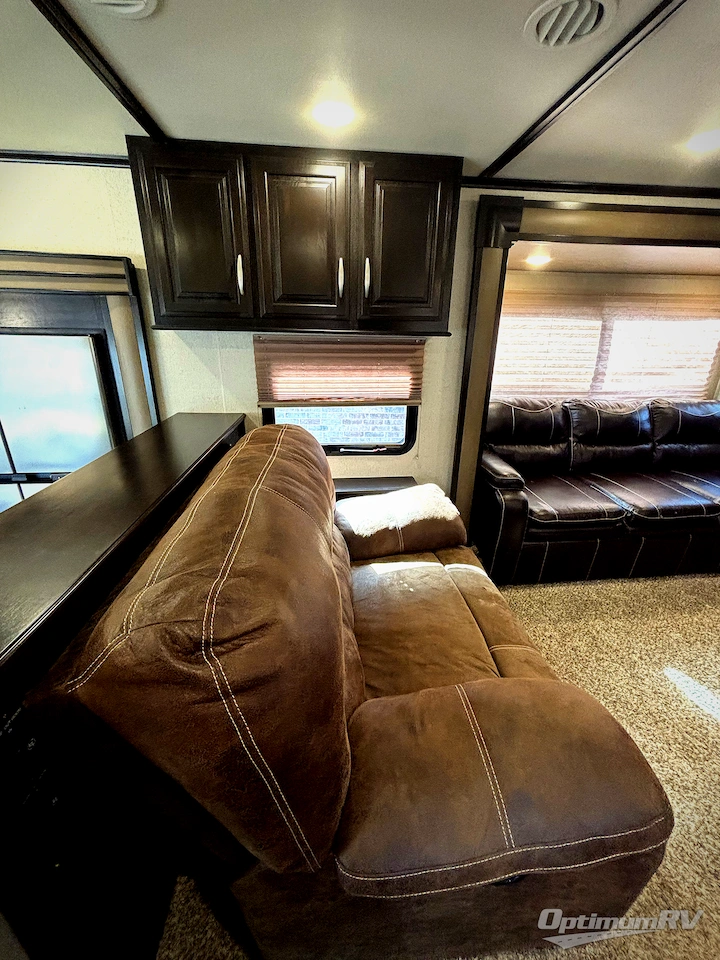
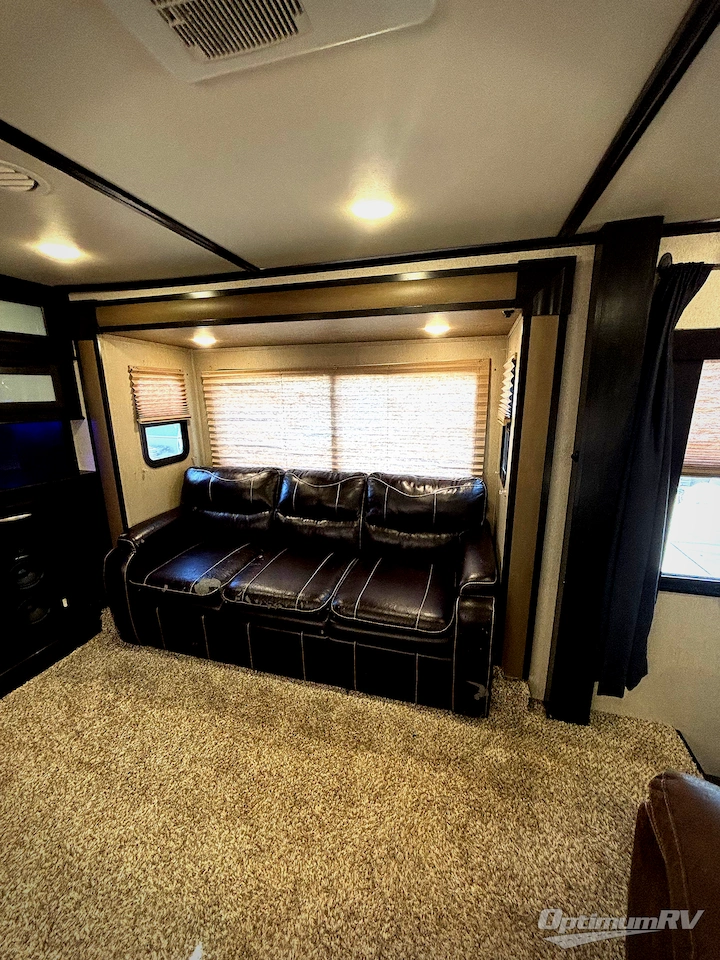
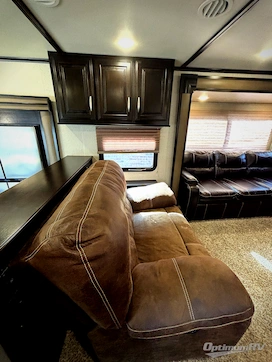
Head up the steps to the raised front living and entertainment area. There is a theater seat for two along the inside wall, or you can choose optional lounge chairs instead. Both slides in front feature an 80" tri-fold sofa/bed which allows for plenty of seating during daytime hours and sleeping when you entertain overnight guests. The front wall offers a 50" LED TV with fireplace making this a great space to enjoy the company of your family and friends!
Oh, and don't forget the outdoor kitchen which includes a two burner cook-top. The chef in the family will appreciate this space which will make all of your outdoor cooking a breeze. And, the enclosed fuel pump station for the ride on toys will easily allow the fun to continue all weekend long!
Photo Gallery
Similar RVs
- List:
$97,526$39,999 - As low as $288/mo
- List:
$114,861$79,899 - As low as $496/mo
- MSRP:
$118,091$67,996 - As low as $419/mo
- MSRP:
$121,123$82,996 - As low as $515/mo
At Optimum RV we do our best to ensure the accuracy of all pricing, but do understand we are not responsible for any typos, real time pricing updates or misprints. Additionally, any price listed or advertised on this website is subject to change based on fees, taxes and costs that may apply to your transaction. An agreed final price, including all applicable fees, costs and taxes will be agreed to before any transaction is finalized. Additionally, our inventory changes rapidly. An advertisement on this website for a certain style and brand of RV does necessarily mean that such style and brand RV is still available for sale. In some cases RVs listed may have sold, in which case we will do our best to find you a comparable RV at a new price. Please contact us @ 844-744-0434 for availability of specific RV brands and styles.