See us for a complete list of features and available options!
All standard features and specifications are subject to change.
All warranty info is typically reserved for new units and is subject to specific terms and conditions. See us for more details.
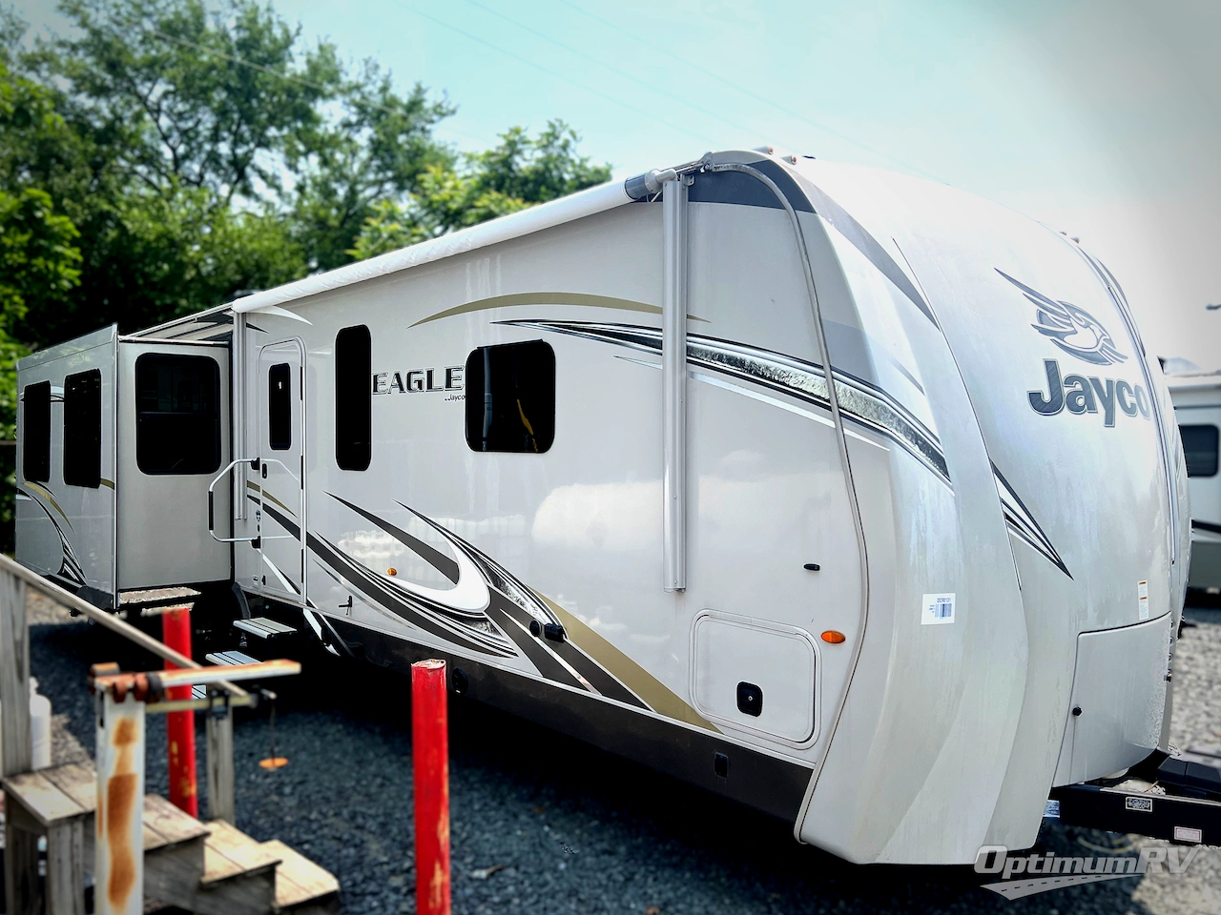
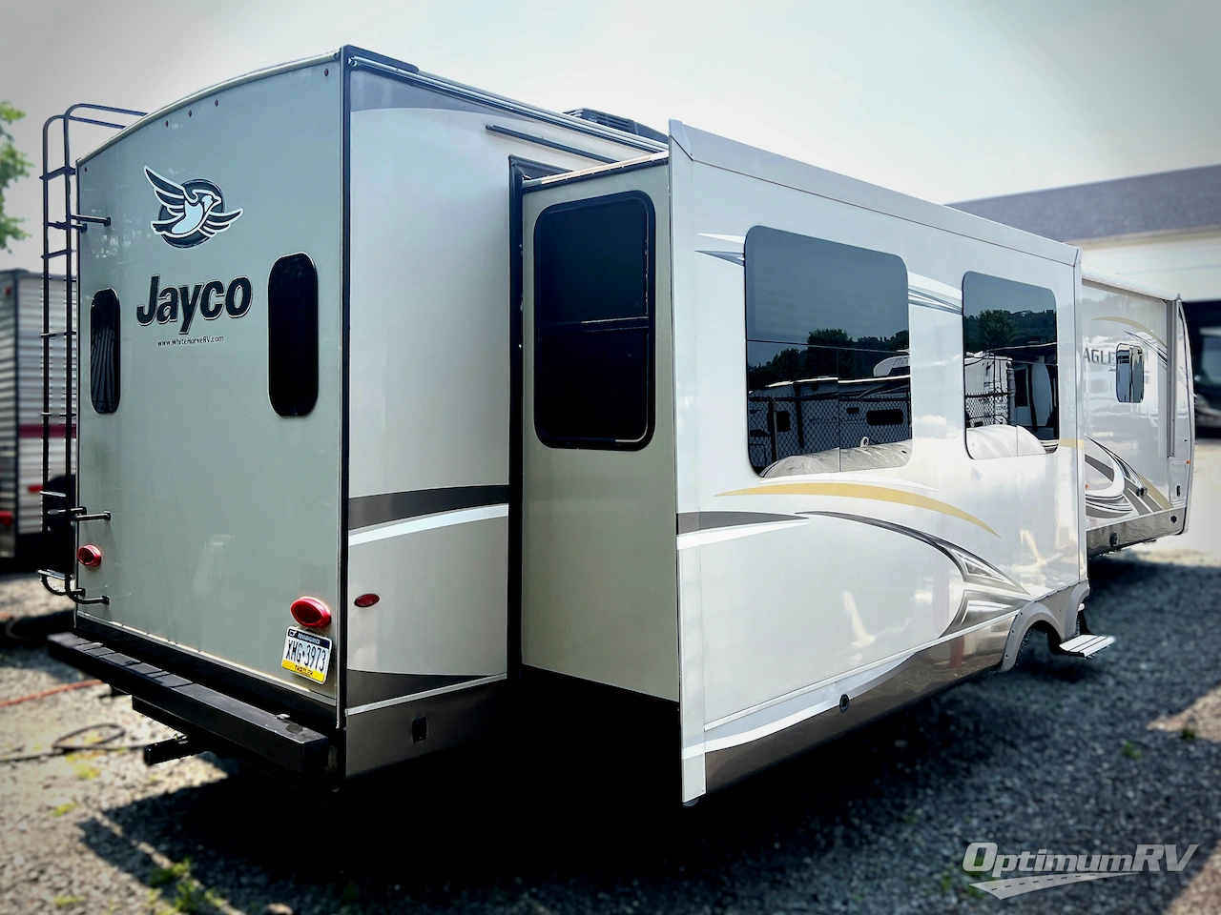
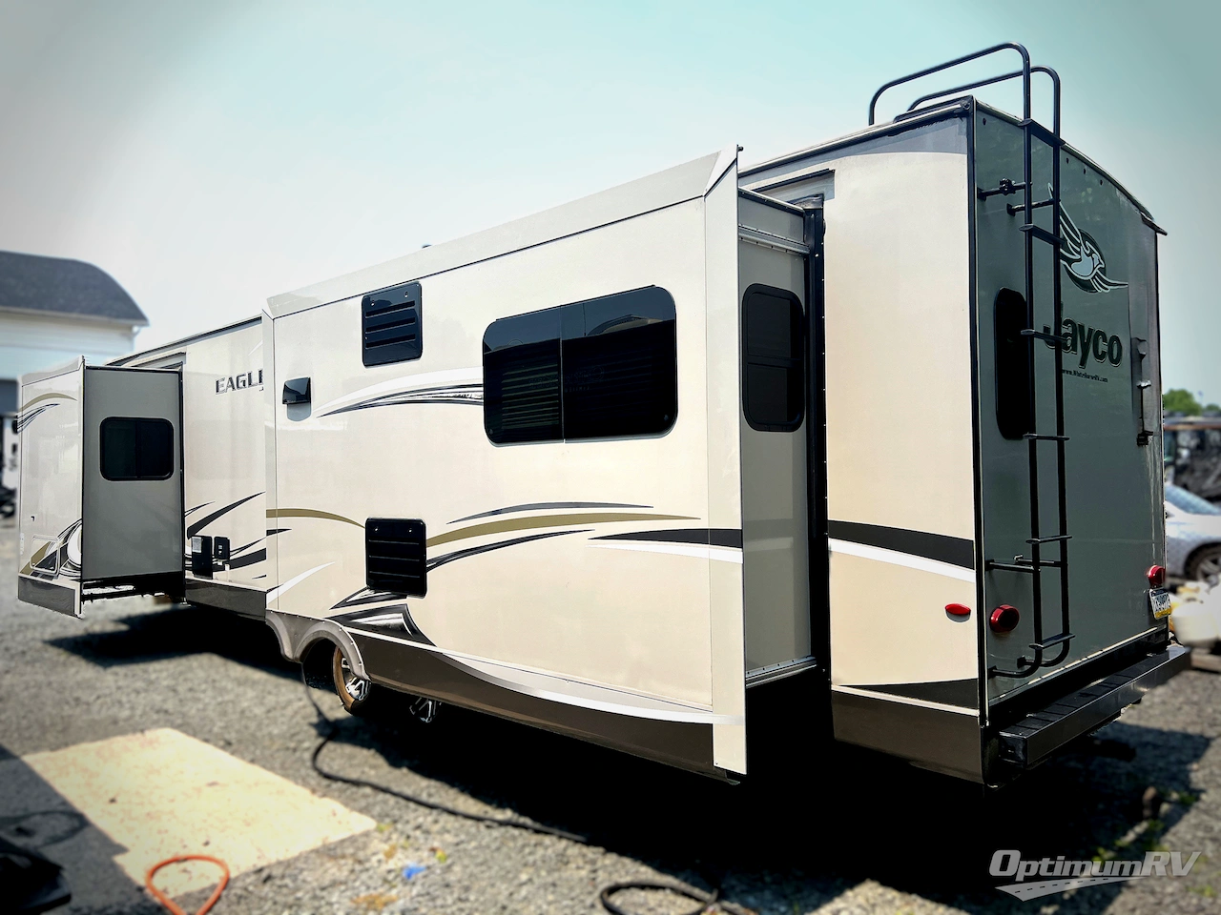
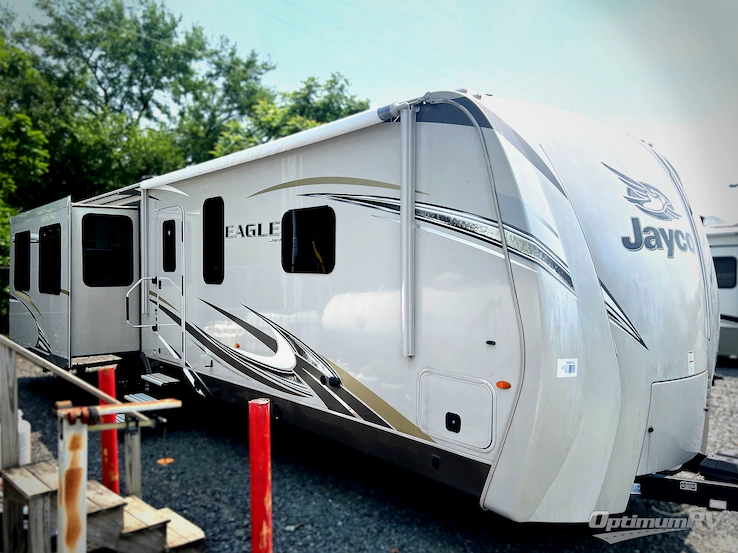
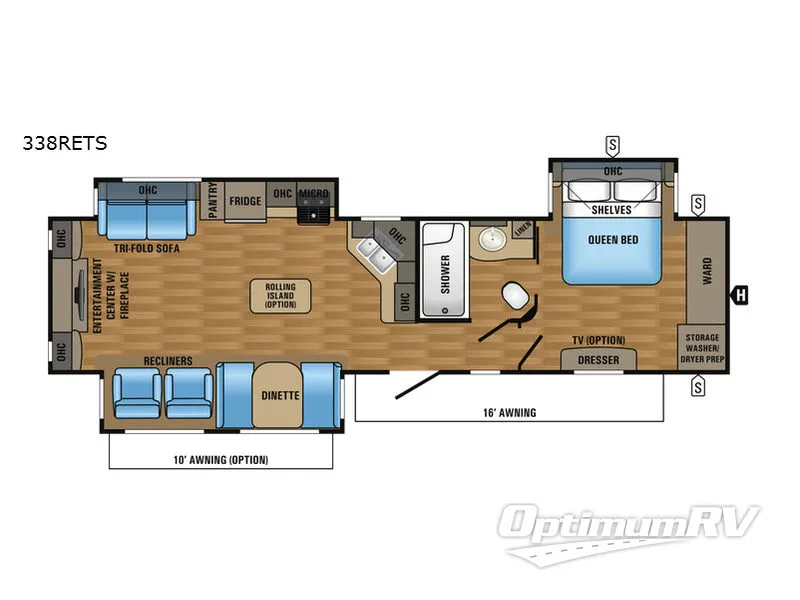
Looking for dual opposing slide outs in the living and kitchen area, a queen bed, and extra sleeping space for family and friends, look no more! This Jayco Eagle 338RETS travel trailer features all the above, plus more!
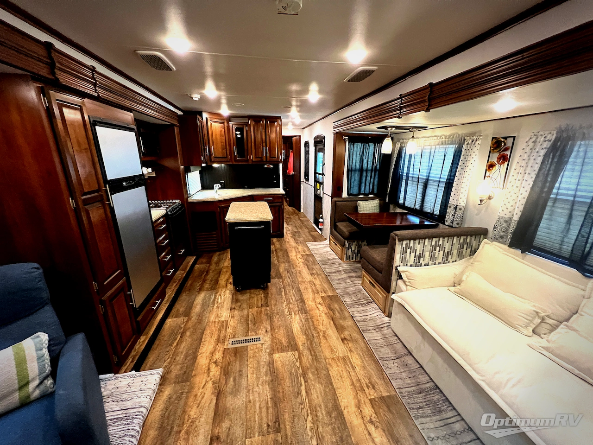
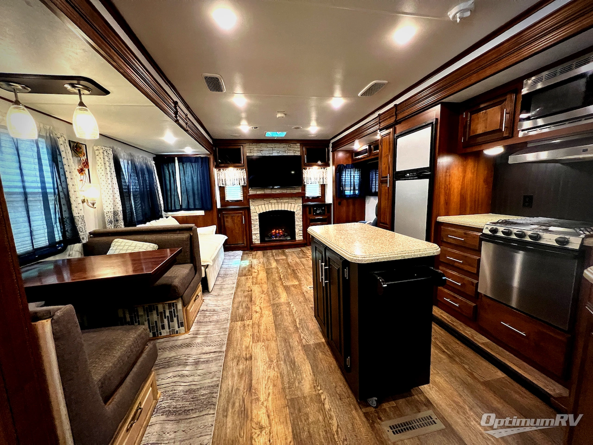
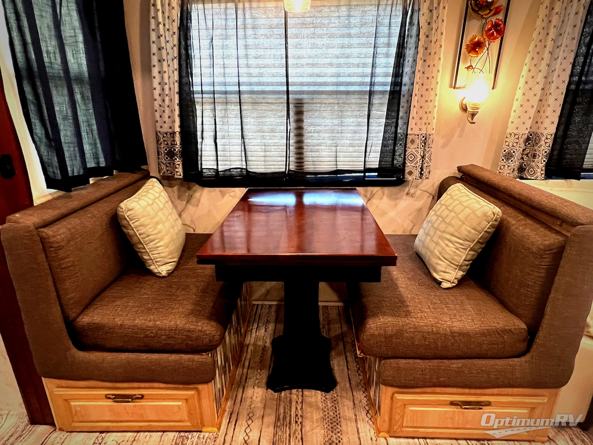
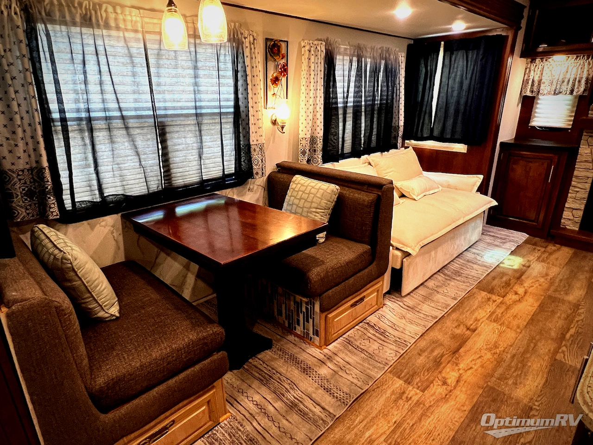
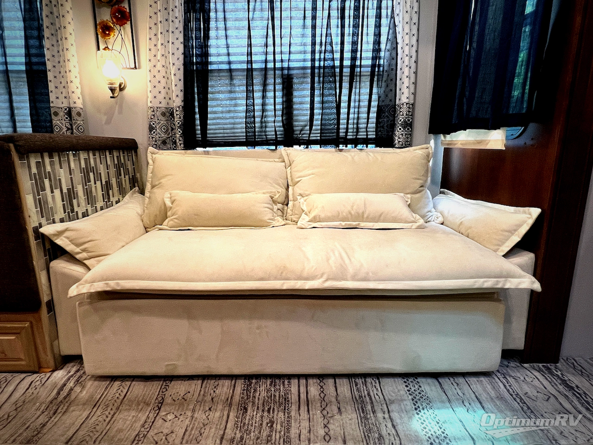
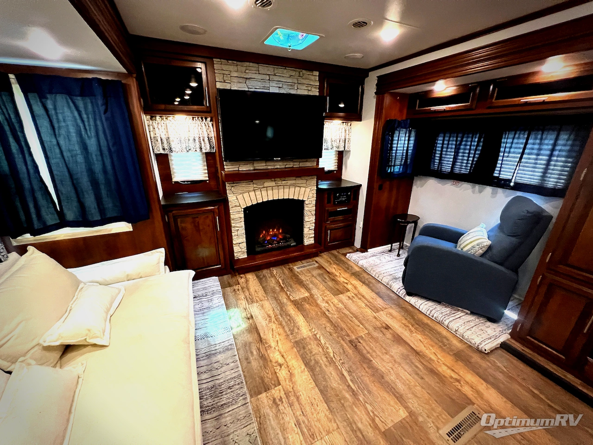
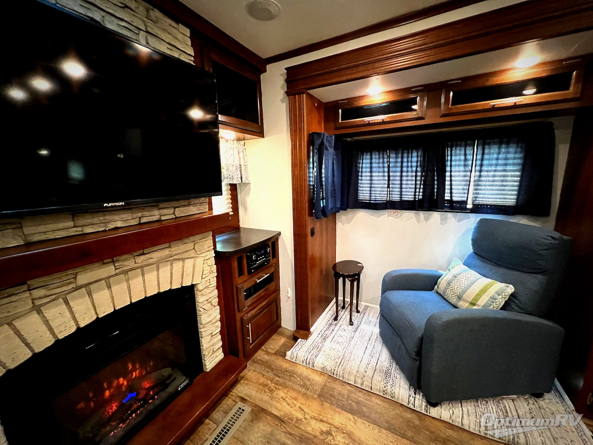
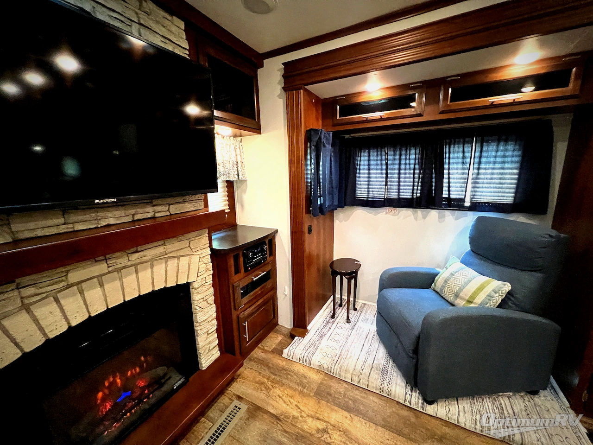
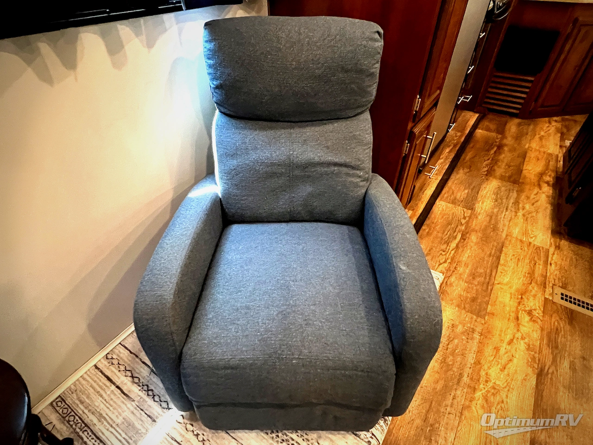
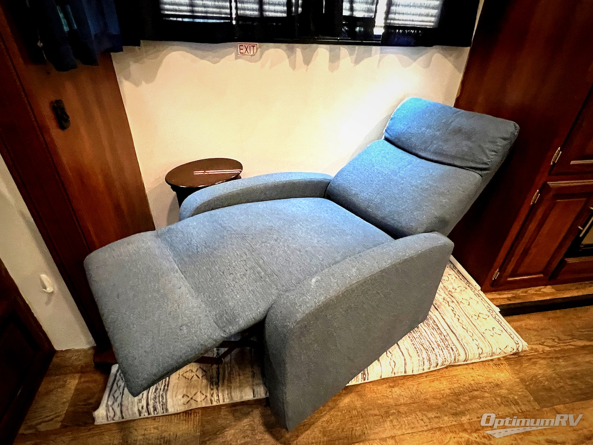
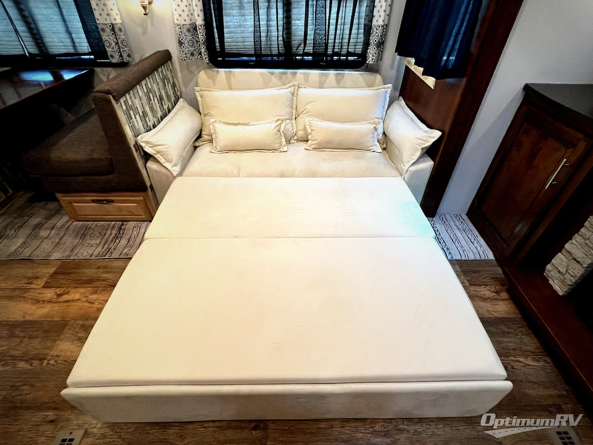
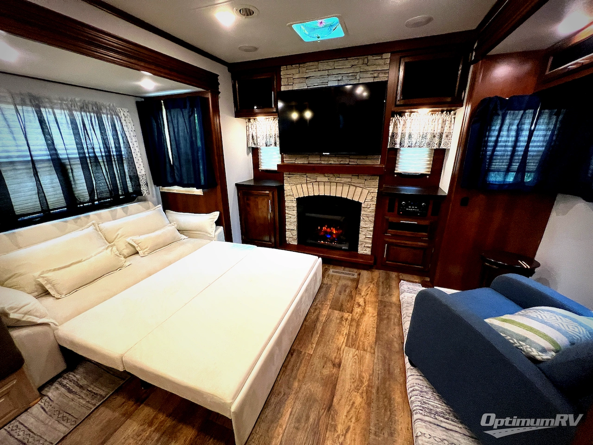
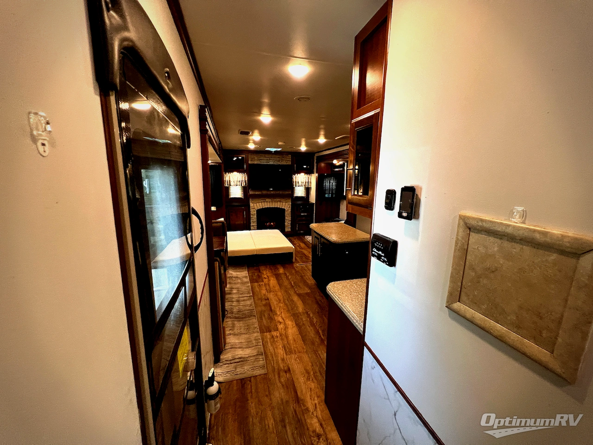
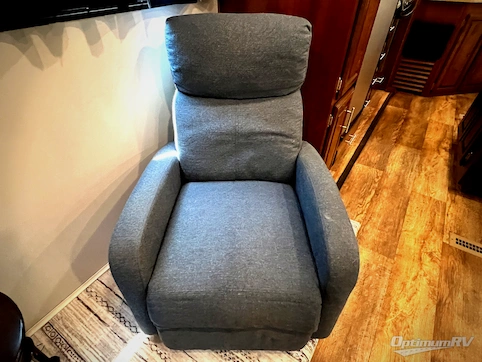
As you enter the travel trailer, to the left there is a slide out with a booth dinette and two recliners. You can choose an optional table with chairs in place of the dinette, and a hide-a-bed sofa in place of the recliners.
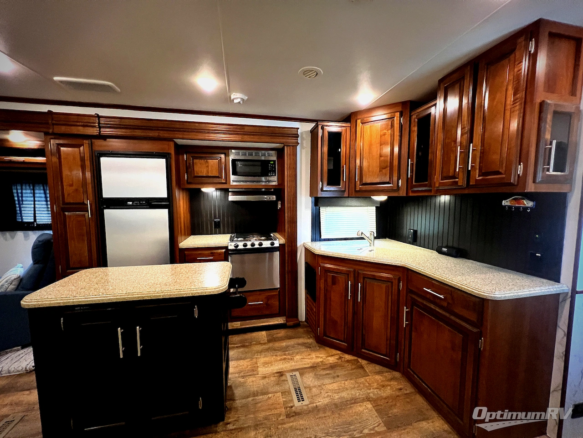
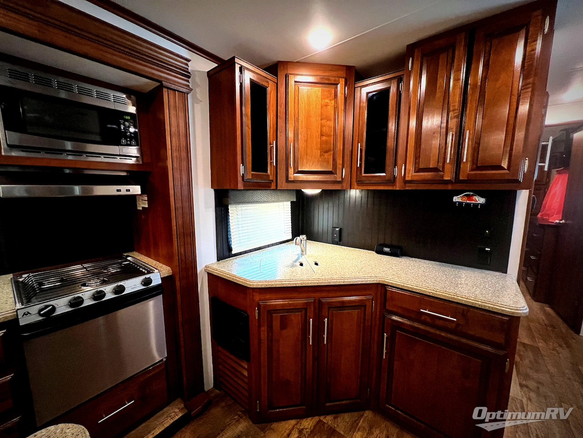
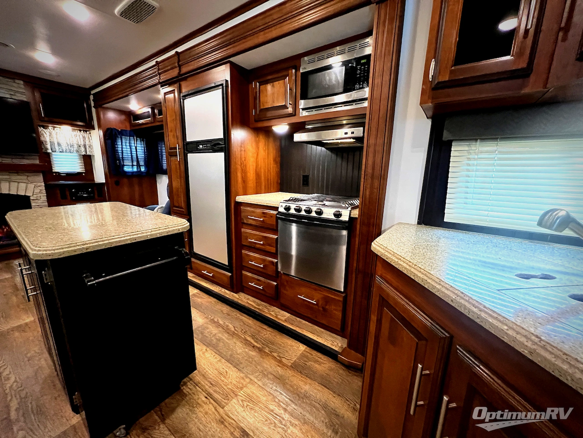
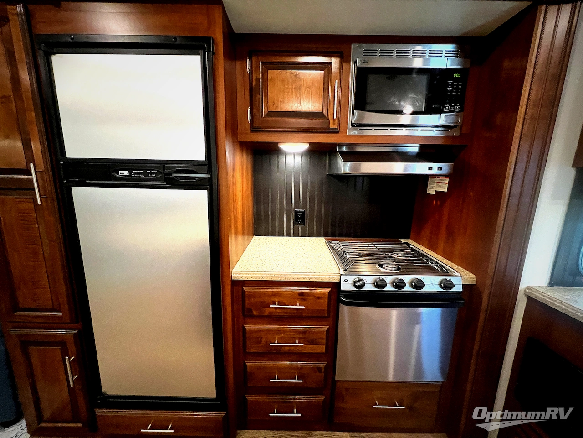
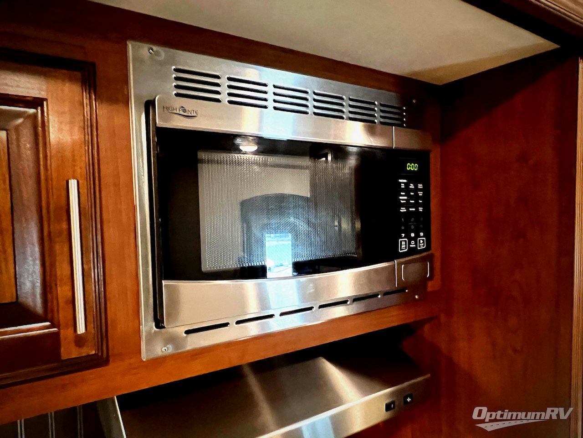
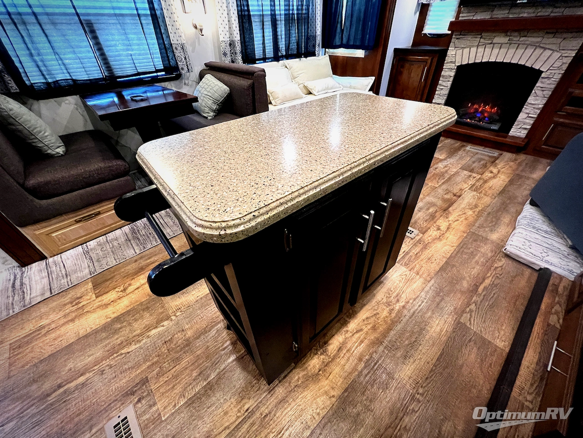
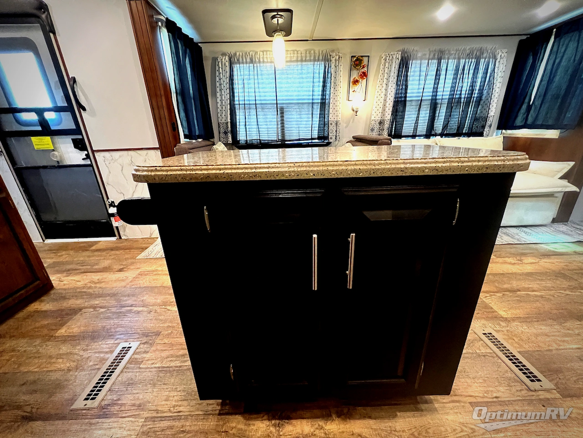
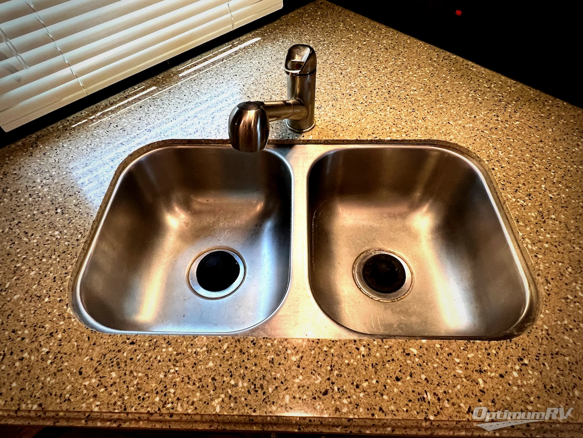
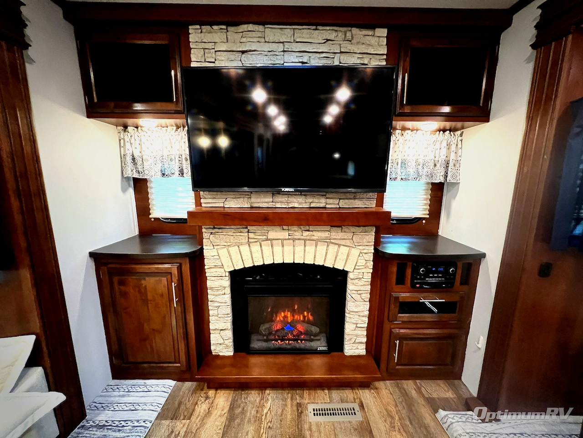
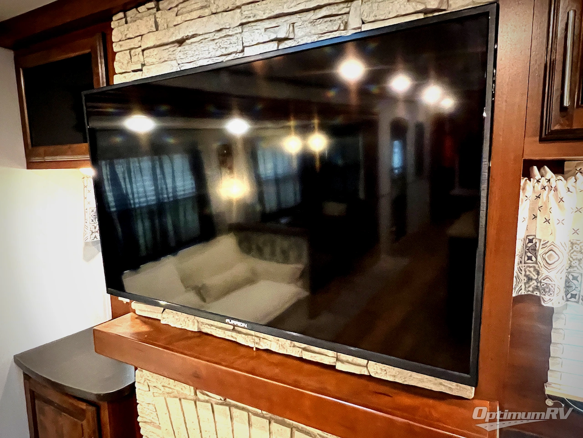
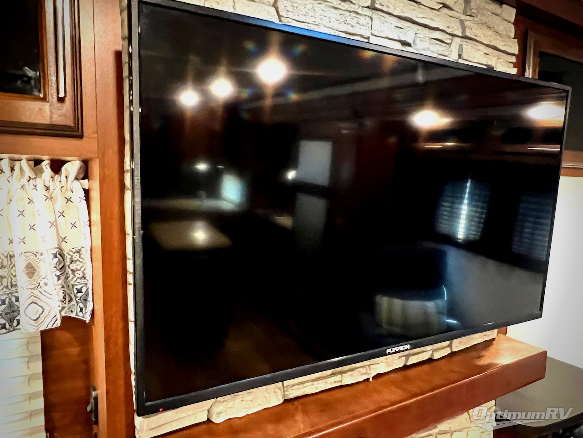
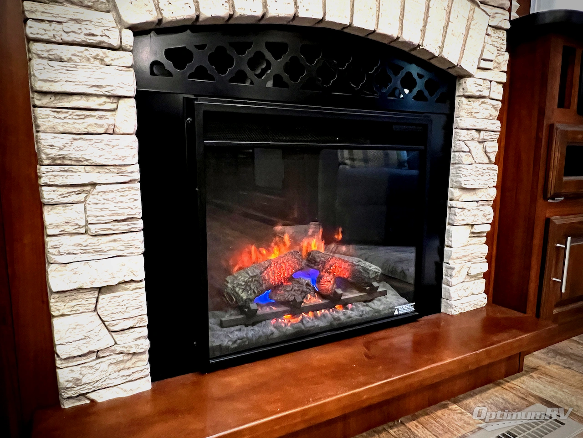
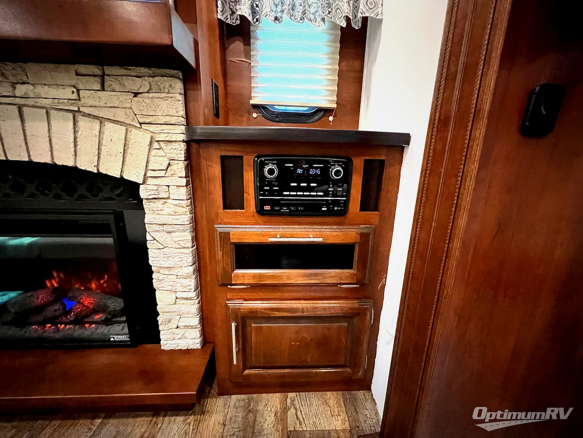
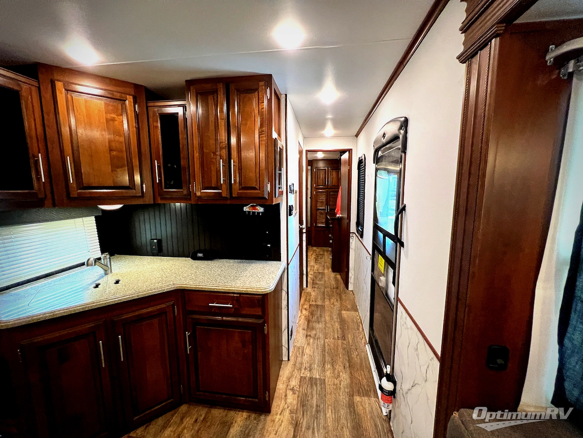
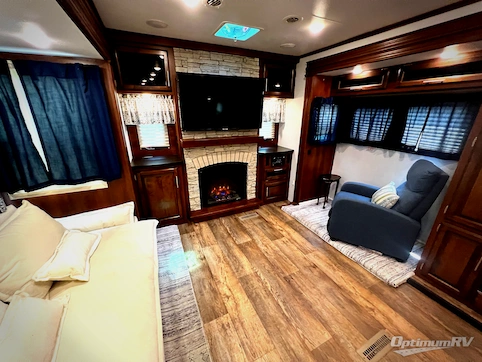
Along the rear wall there is an entertainment center with a fireplace. There is an additional slide out with a tri-fold sofa, pantry, refrigerator, microwave, and three burner range along the road side. Along the interior wall in the kitchen area you will find a counter which provides extra counter space, overhead cabinets, and a double kitchen sink. Enjoy the extra counter space of the optional rolling island, plus the convenience of moving it around to the best spot for you.
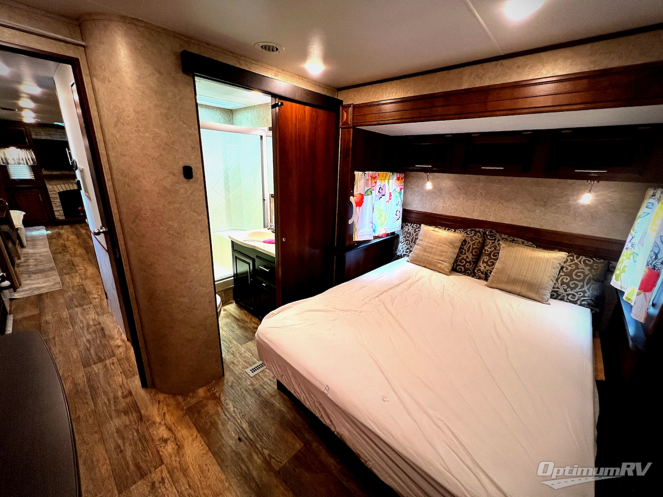
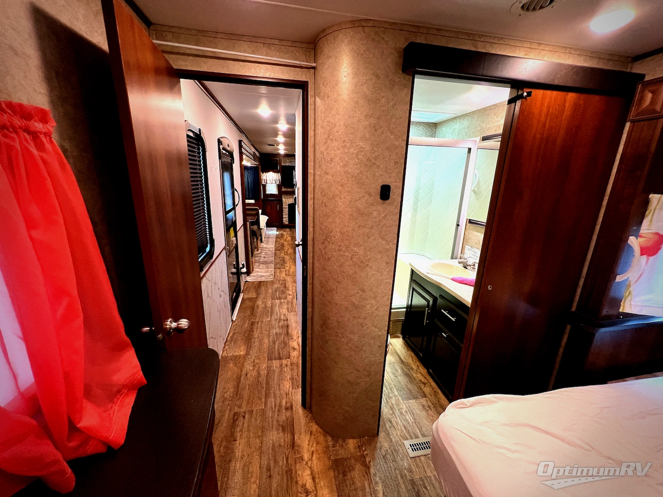
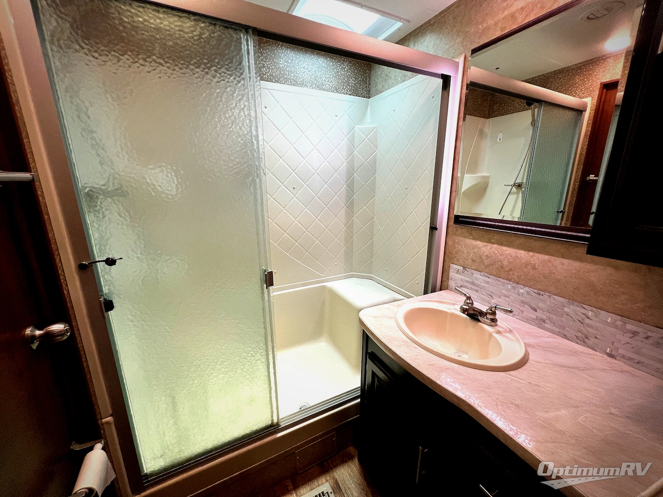
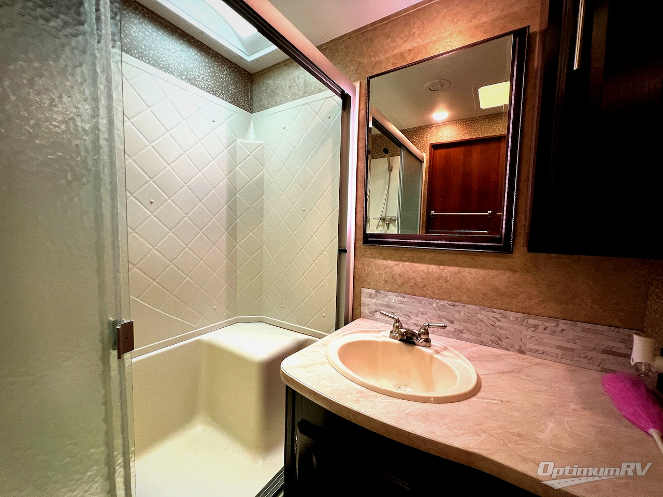
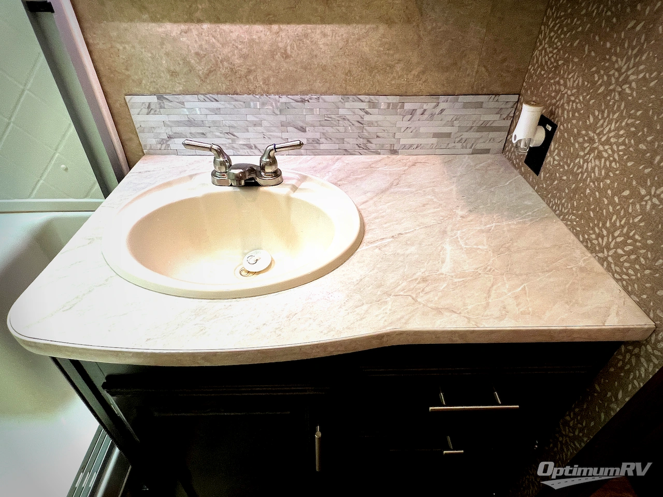
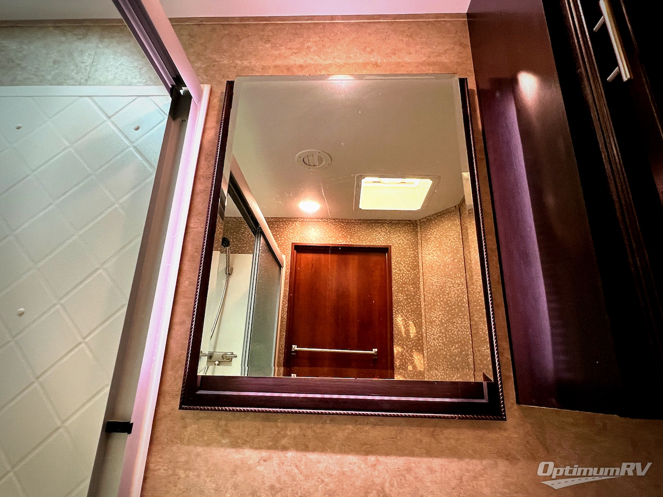
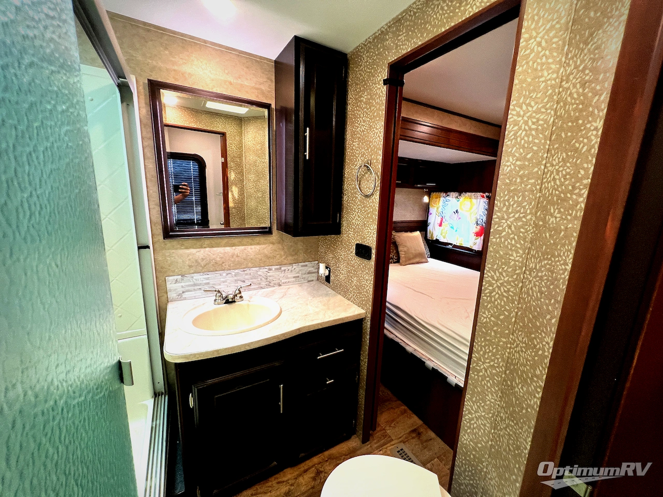
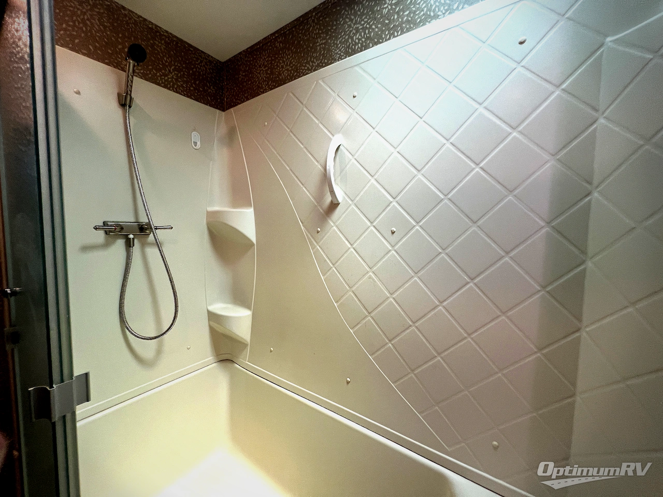
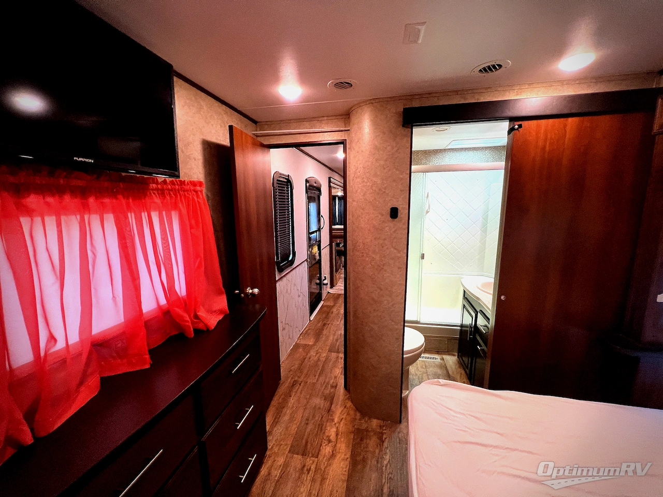
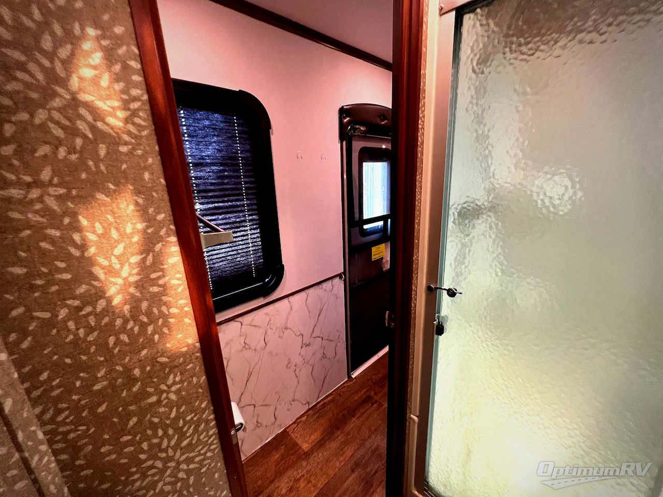
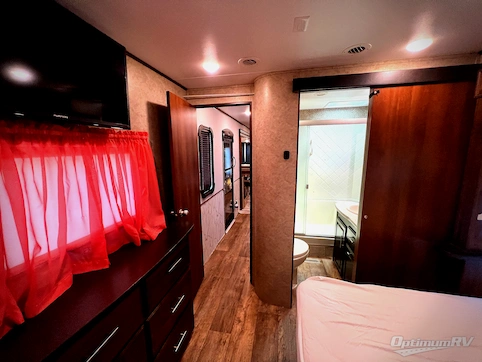
Down the hall there is the bathroom. Inside the bathroom you will find a shower, sink, medicine cabinet, linen cabinet, and toilet. You can enter the bath from the hallway or the bedroom.
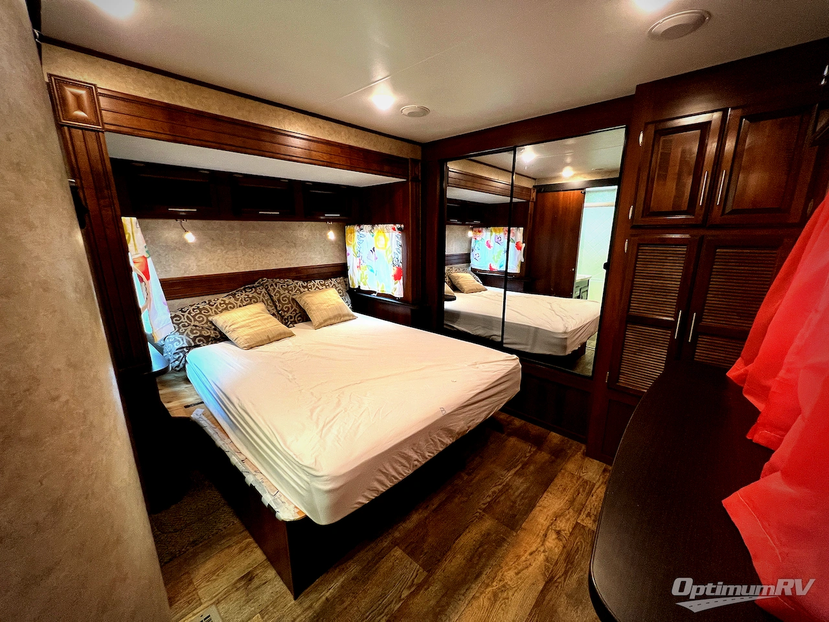
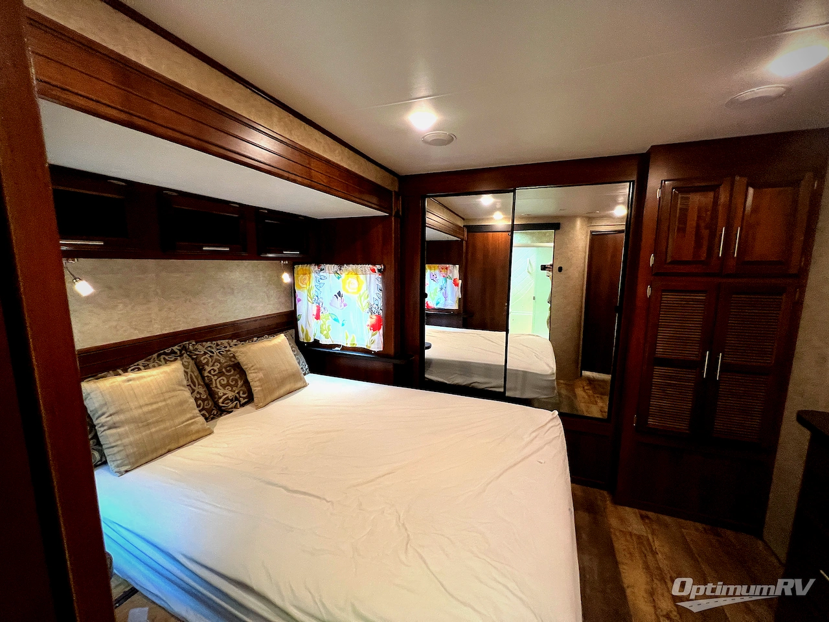
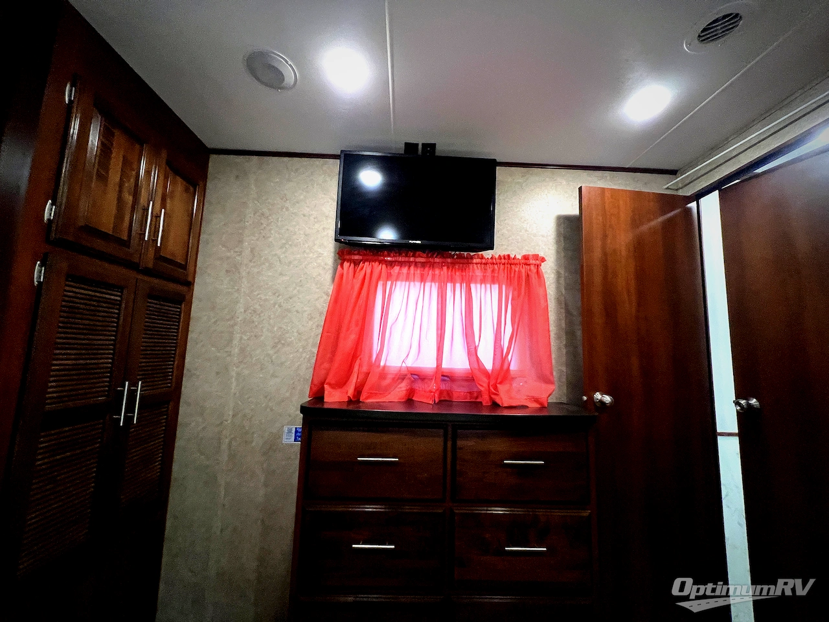
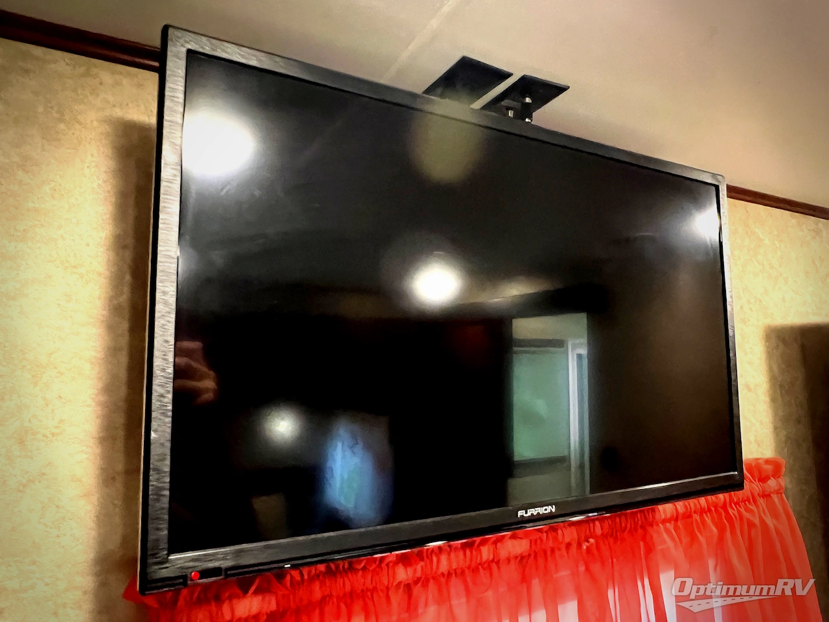
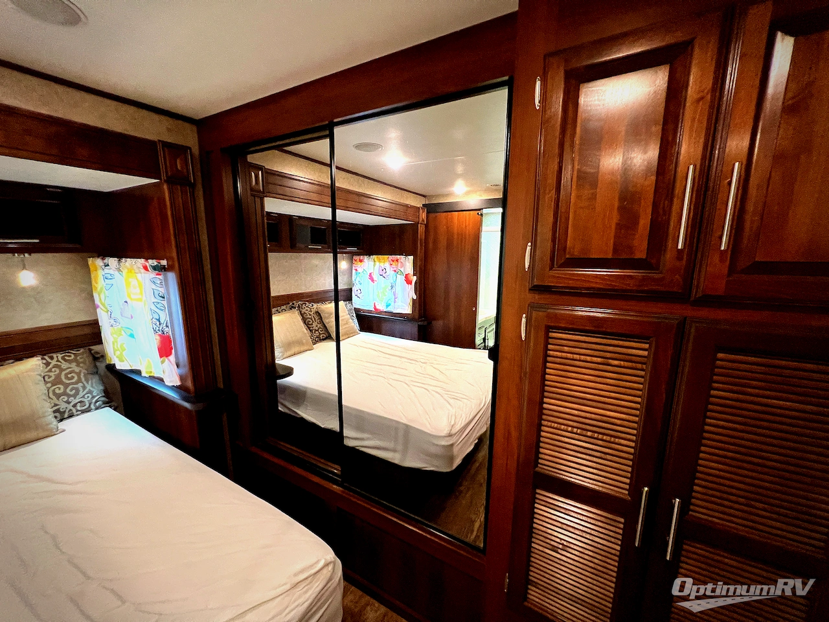
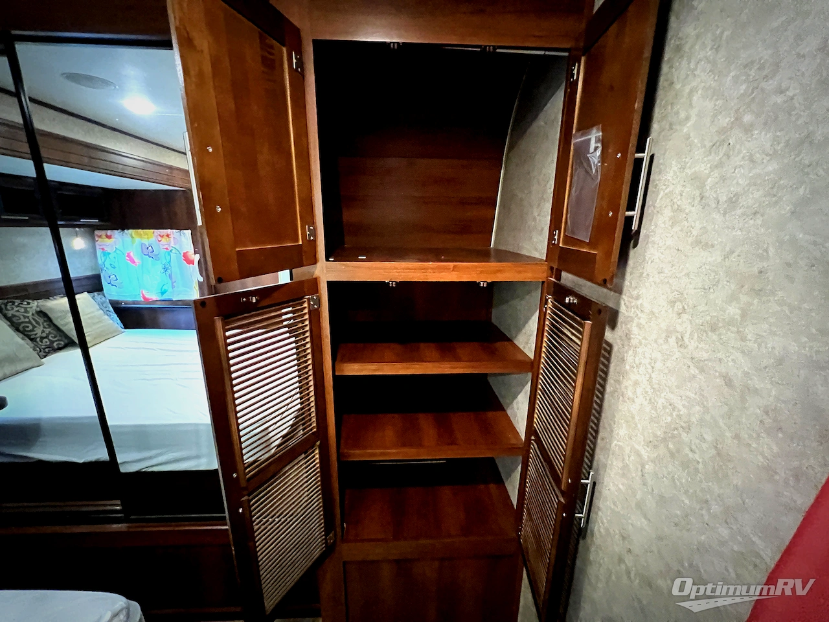
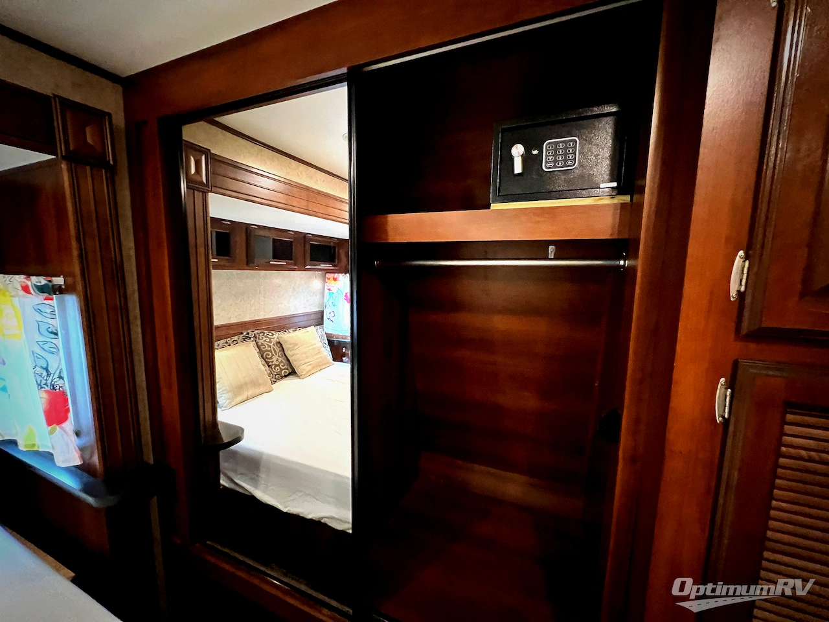
The front bedroom offers a comfortable queen bed slide out with shelves, a large wardrobe, storage area that has been washer and dryer prepped, and a dresser with optional TV. You may even choose an optional king bed in place of the queen.
You will also find plenty of overhead cabinets throughout the travel trailer as well as notice that there is exterior storage on both sides of the trailer for your outdoor gear. Enjoy the shade of the 16' awning along the front half of the trailer and the optional 10' awning along the rear, and more!
At Optimum RV we do our best to ensure the accuracy of all pricing, but do understand we are not responsible for any typos, real time pricing updates or misprints. Additionally, any price listed or advertised on this website is subject to change based on fees, taxes and costs that may apply to your transaction. An agreed final price, including all applicable fees, costs and taxes will be agreed to before any transaction is finalized. Additionally, our inventory changes rapidly. An advertisement on this website for a certain style and brand of RV does necessarily mean that such style and brand RV is still available for sale. In some cases RVs listed may have sold, in which case we will do our best to find you a comparable RV at a new price. Please contact us @ 844-744-0434 for availability of specific RV brands and styles.