

See us for a complete list of features and available options!
All standard features and specifications are subject to change.
All warranty info is typically reserved for new units and is subject to specific terms and conditions. See us for more details.
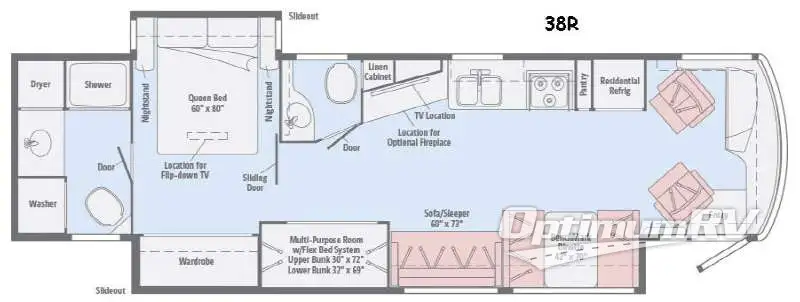
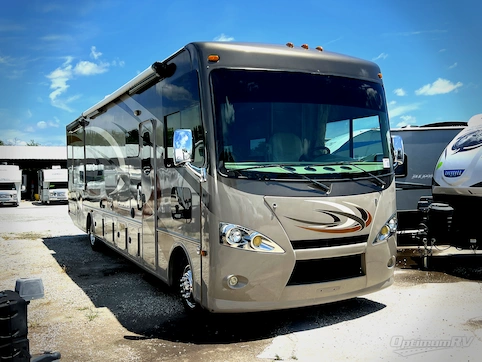
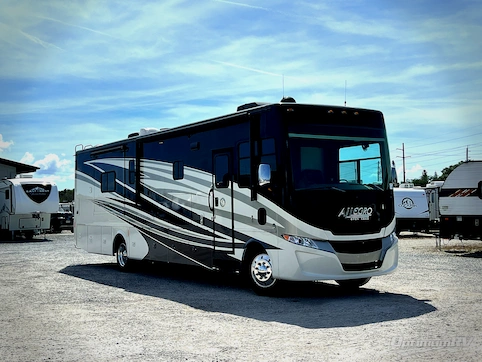
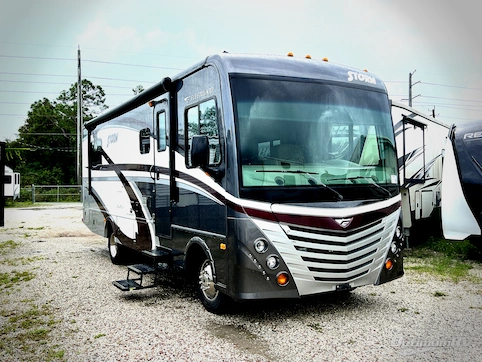
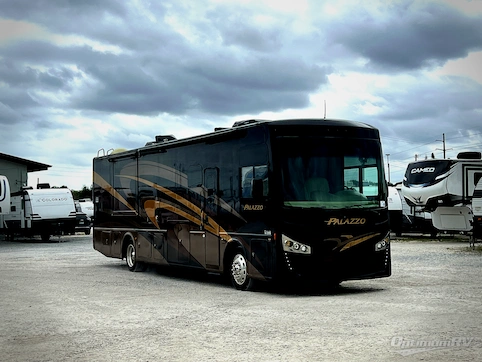

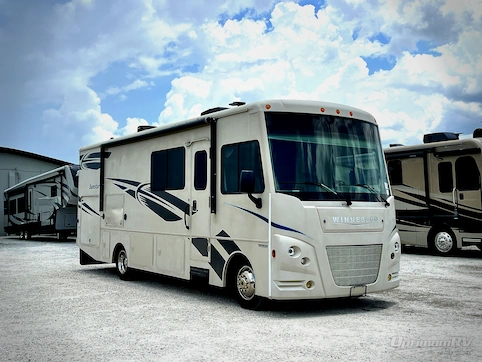
A full wall slide, bunk beds, and a bath and a half are what make this Forza class A diesel standout. This unit easily sleeps 7 and makes a perfect traveling home.
Enter model 38R just in front of the passenger seat which along with the driver seat can swivel around and become extra seating once you reach your destination for the night. You will enjoy overhead storage all the way around the cab area up front.
Heading back on the left side is a full wall slide out providing plenty of extra foot traffic space to move about. There is a 42" x 70" dinette for meal time, a sofa sleeper is next, and a multi-purpose room with flex bed system including an upper bunk that is 30" x 72" and a lower bunk that is 32" 69". There is also a spacious wardrobe in this full wall slide that ends directly across from the queen bed in the master bedroom.
Back up front on the right side notice a residential refrigerator to keep thing cold and fresh. There is also a pantry for dry and canned good storage, a three burner range, and a double kitchen sink to make cleaning up a cinch.
An angled 50" HDTV location is opposite the sofa sleeper which makes viewing easily from just about any seating in the space. You can also add an electric fireplace to enjoy on those cool chilly nights when you just want to cuddle up inside.
A convenient half bath with toilet and vanity with sink and storage is located across from the bunks.
Next, a sliding door to the master bedroom and rear full bath. The queen bed slides out with dual nightstands for added space to walk around. There is a flip down 28" HDTV above the foot of the bed for added convenience.
The rear bathroom offers a washer and dryer, vanity with sink, shower, and toilet, plus so much more!
At Optimum RV we do our best to ensure the accuracy of all pricing, but do understand we are not responsible for any typos, real time pricing updates or misprints. Additionally, any price listed or advertised on this website is subject to change based on fees, taxes and costs that may apply to your transaction. An agreed final price, including all applicable fees, costs and taxes will be agreed to before any transaction is finalized. Additionally, our inventory changes rapidly. An advertisement on this website for a certain style and brand of RV does necessarily mean that such style and brand RV is still available for sale. In some cases RVs listed may have sold, in which case we will do our best to find you a comparable RV at a new price. Please contact us @ 844-744-0434 for availability of specific RV brands and styles.