See us for a complete list of features and available options!
All standard features and specifications are subject to change.
All warranty info is typically reserved for new units and is subject to specific terms and conditions. See us for more details.
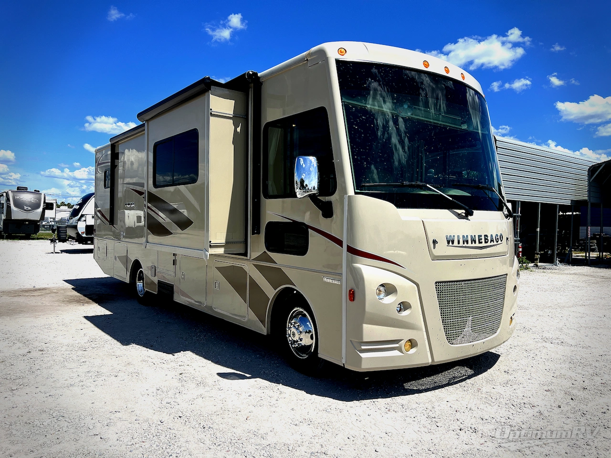
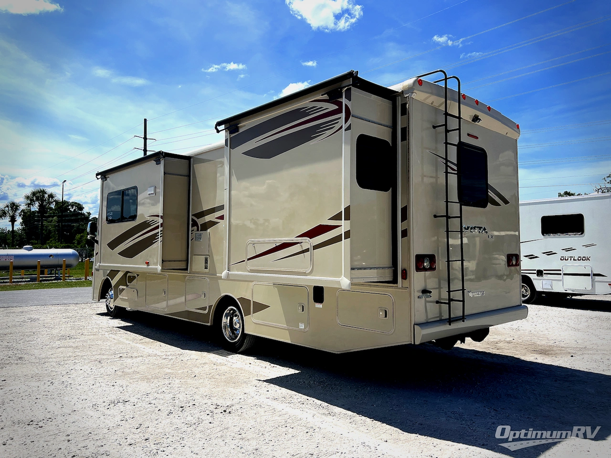
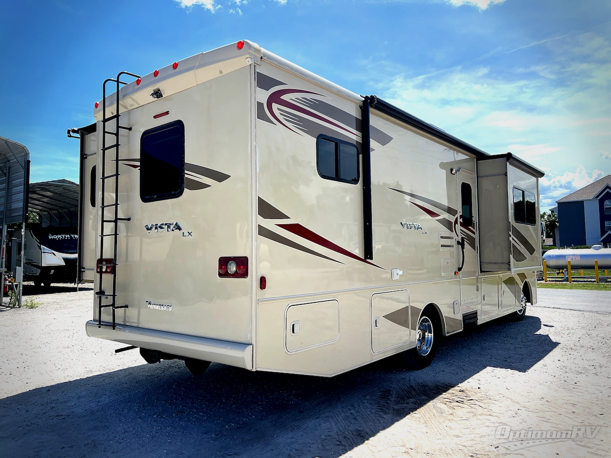
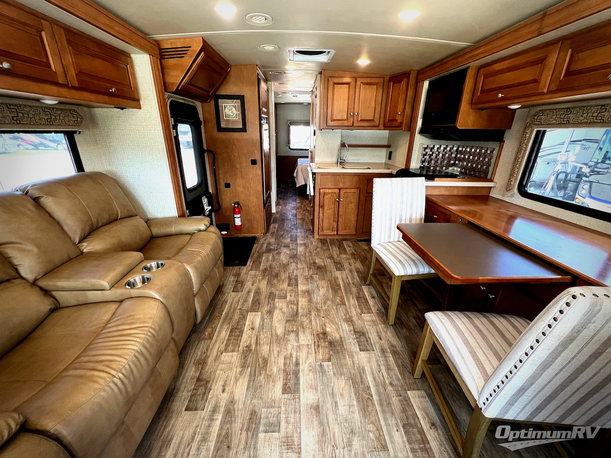
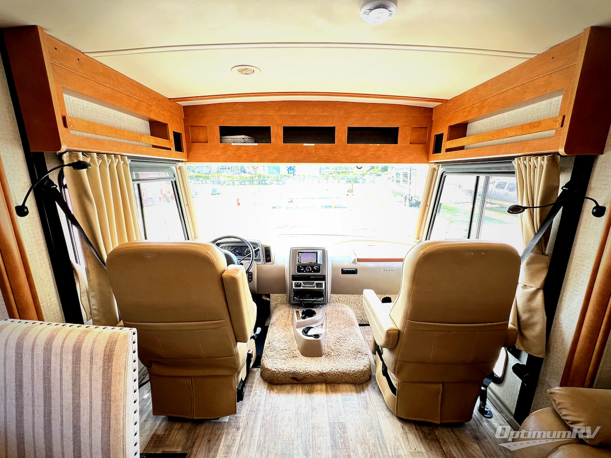
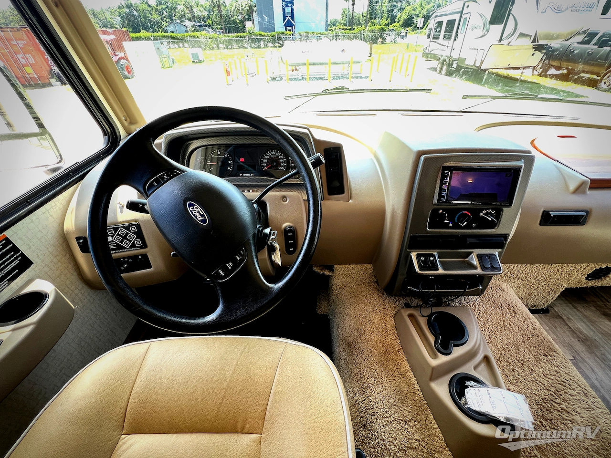
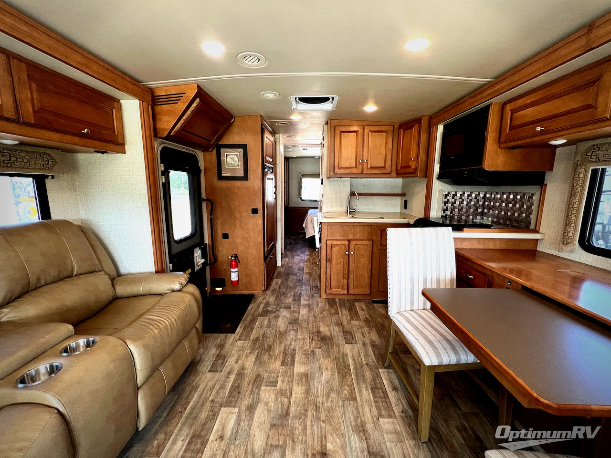
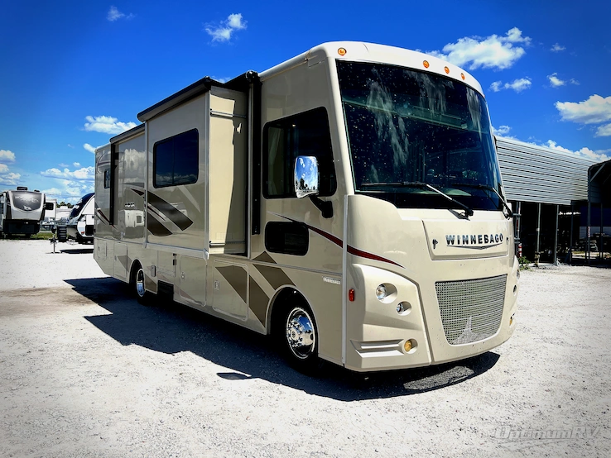
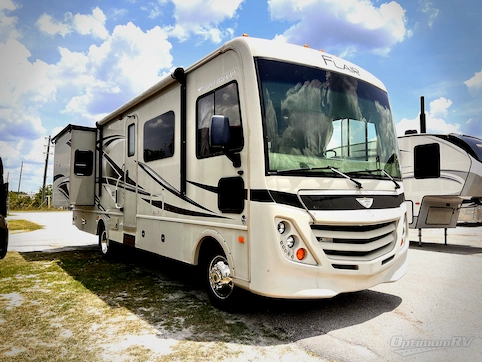
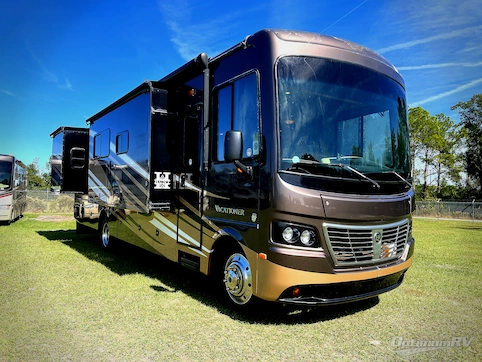
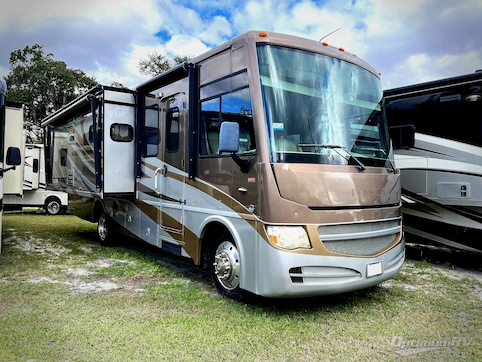
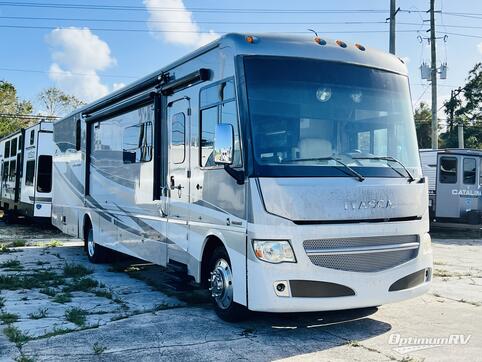
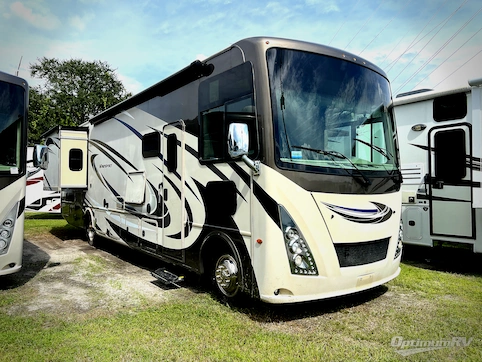
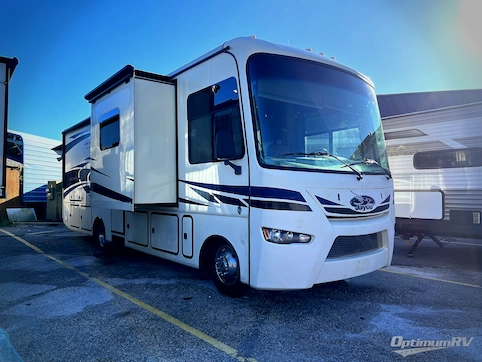
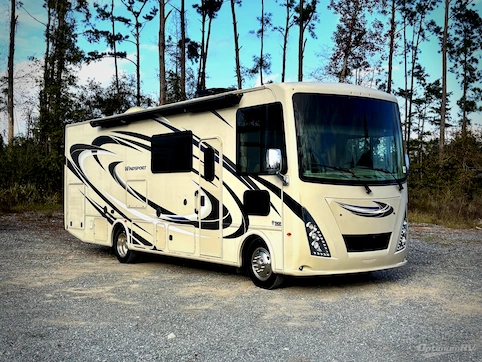
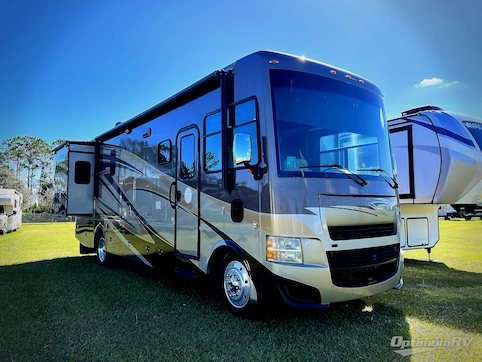
This Winnebago Vista LX class A gas motor home 30T features triple slides for added interior space, sleeping for six, and all the amenities you need while traveling.
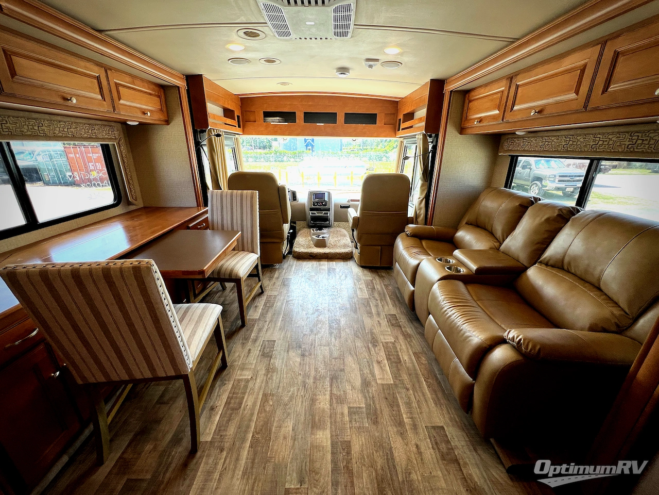
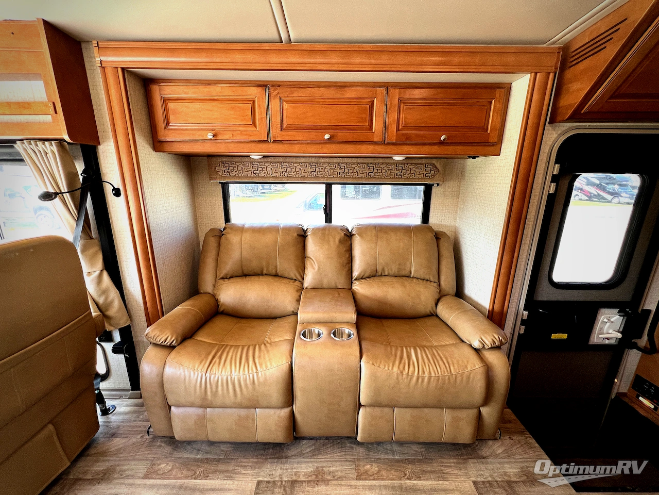
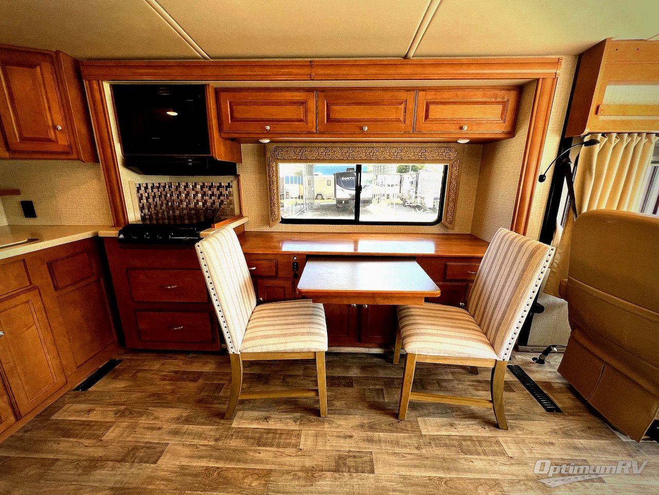
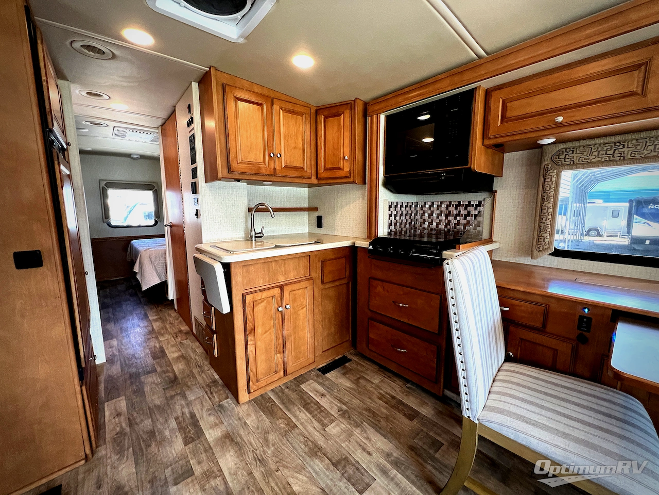
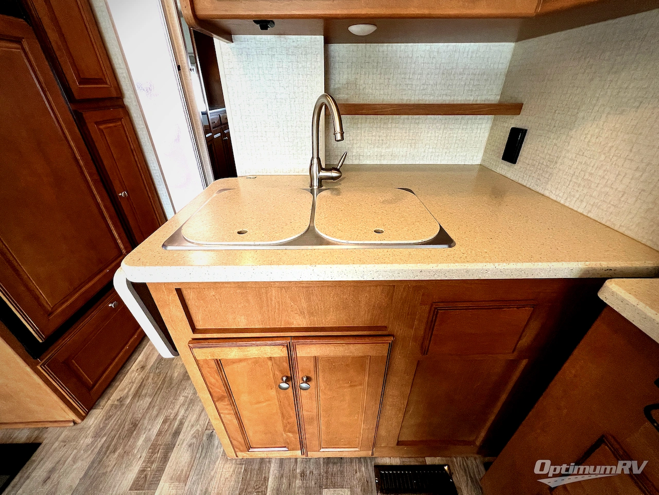
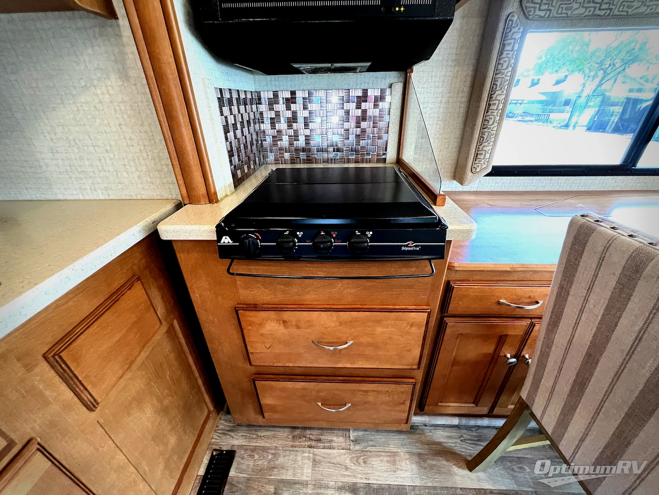
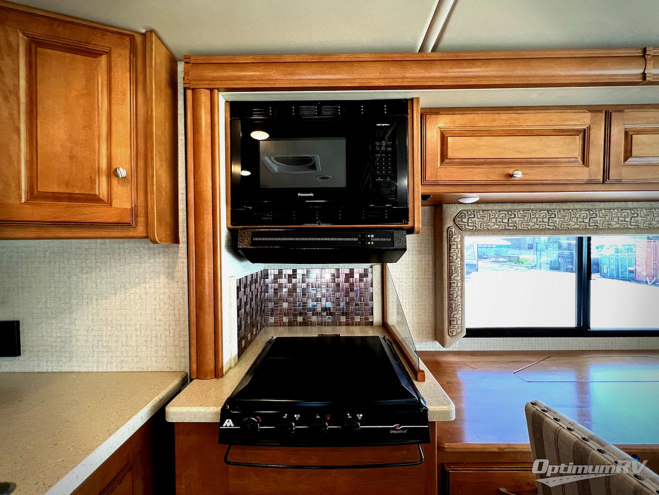
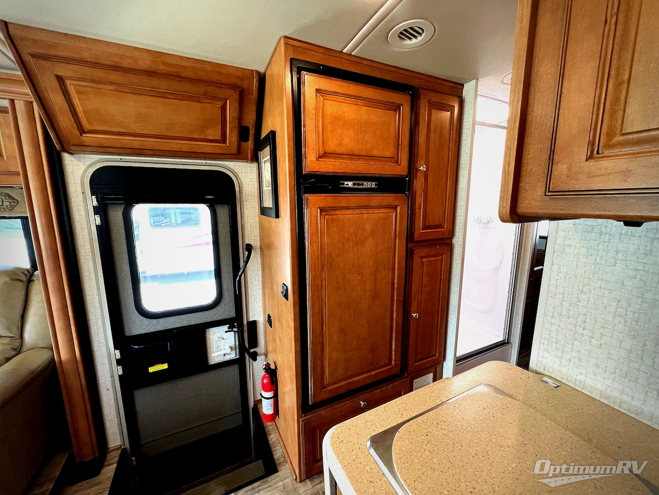
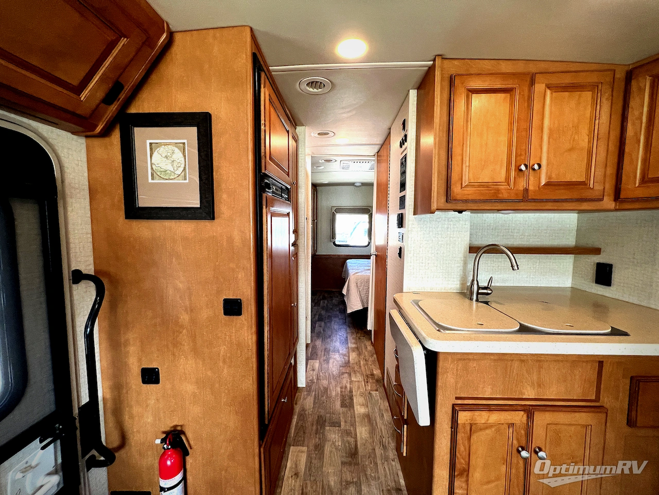
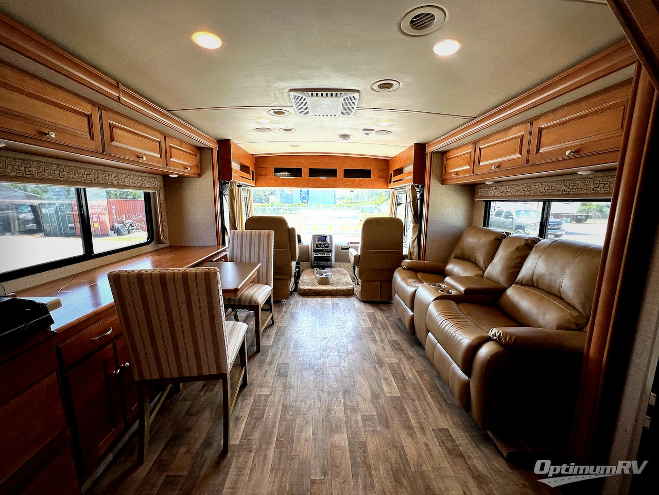
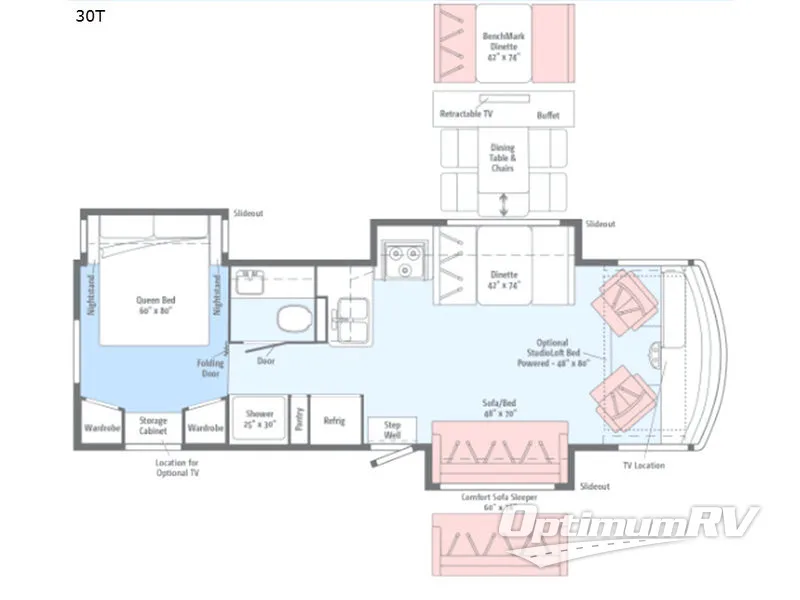
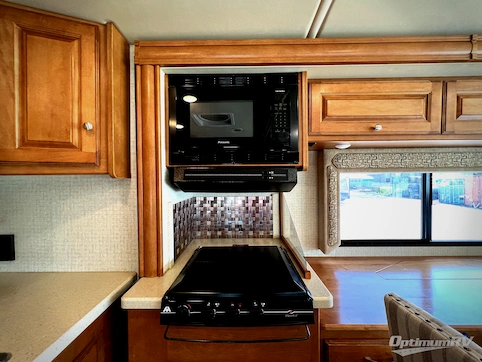
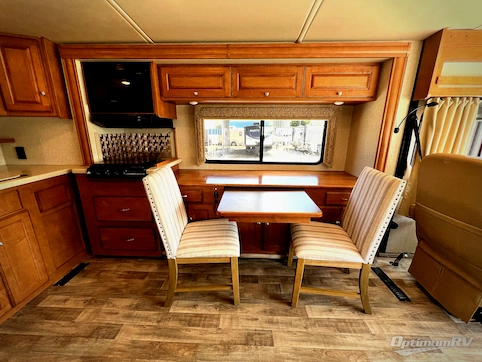
This coach features a wide open living area with dual opposing slides just behind the front cab seats that can swivel toward the rear for added seating. Plus there is an optional StudioLoft bed if you need additional sleeping space. The slide to the right of the side entry door features a 48" x 70" sofa bed, or you can choose the 60" x 78" Comfort Sofa Sleeper. On the opposite side there is a slide out three burner range, and 42" x 74" booth dinette with seat belts. You can also select the optional dining table and chairs with buffet featuring a retractable TV, or a BenchMark Dinette instead. A refrigerator is located to the left of the entry door along with a pantry for dry storage. Adjacent to the dinette slide is a double sink, plus overhead cabinets for all of your dishes and things.
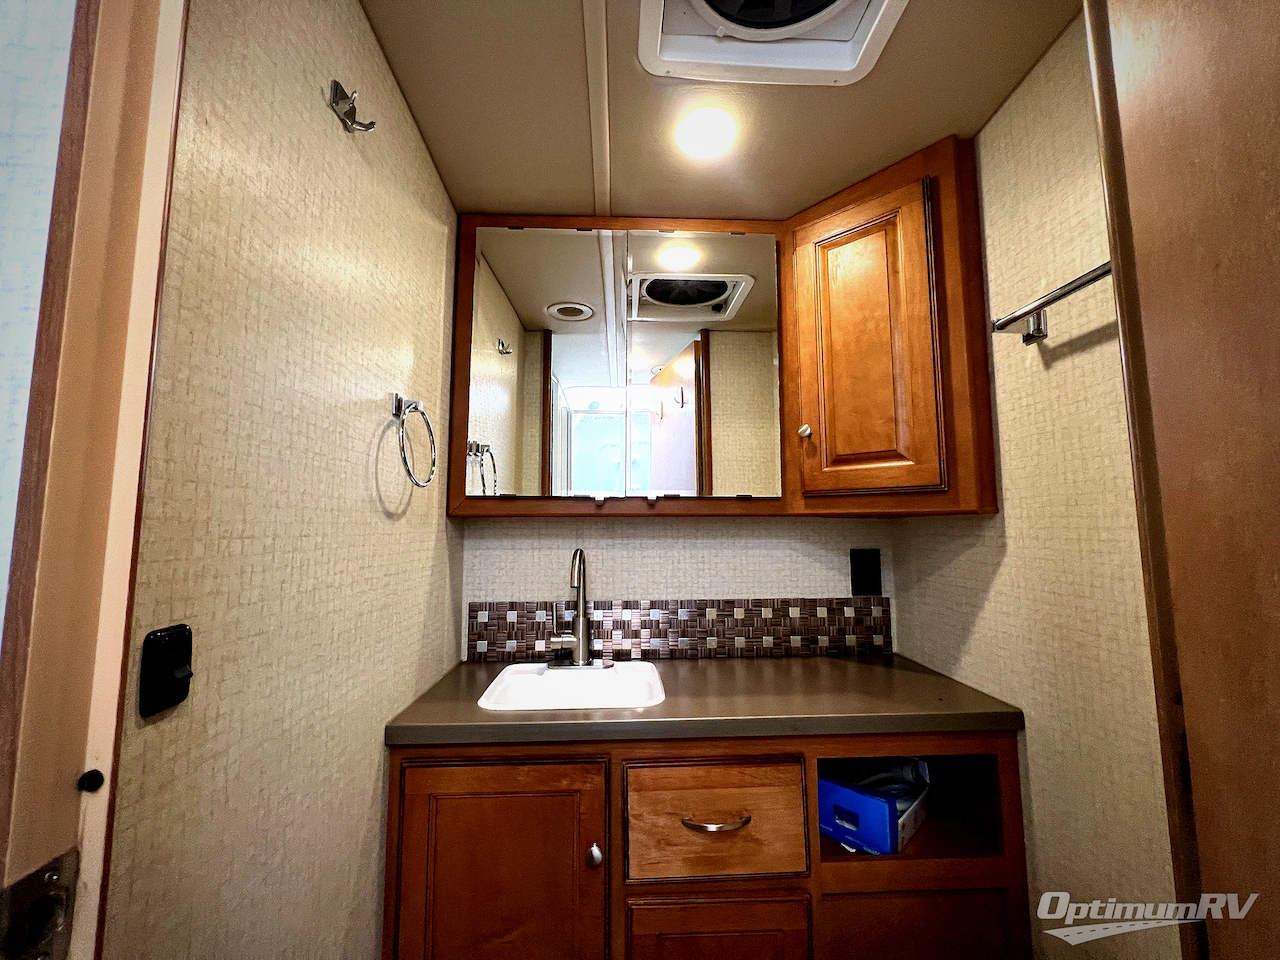
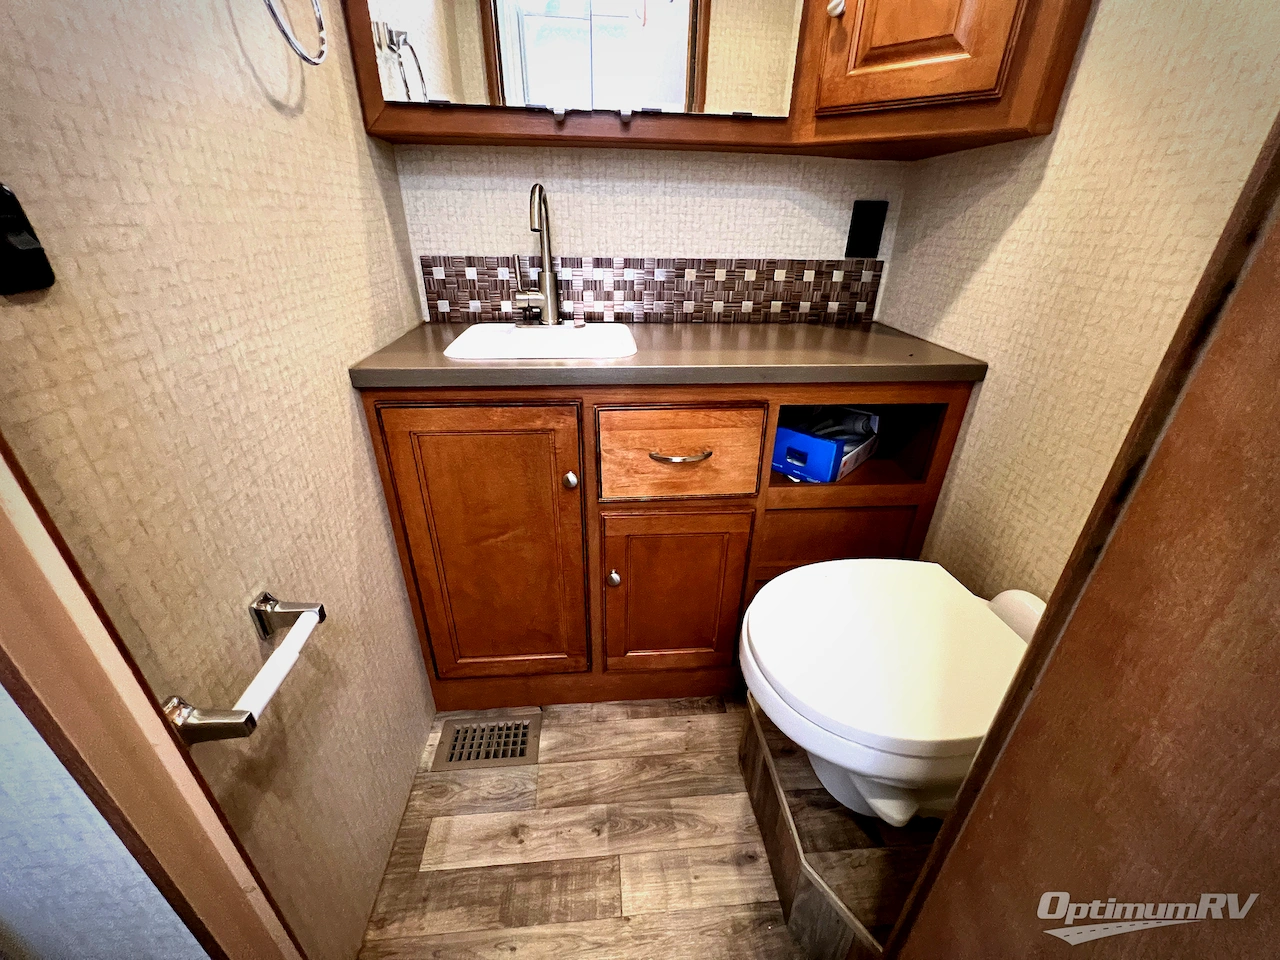
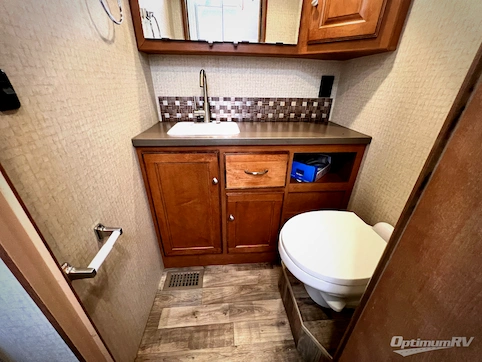
Head toward the rear bedroom, you will walk through the split bath area. There is a shower on the left, and a private toilet area with vanity and sink including overhead storage on your right.
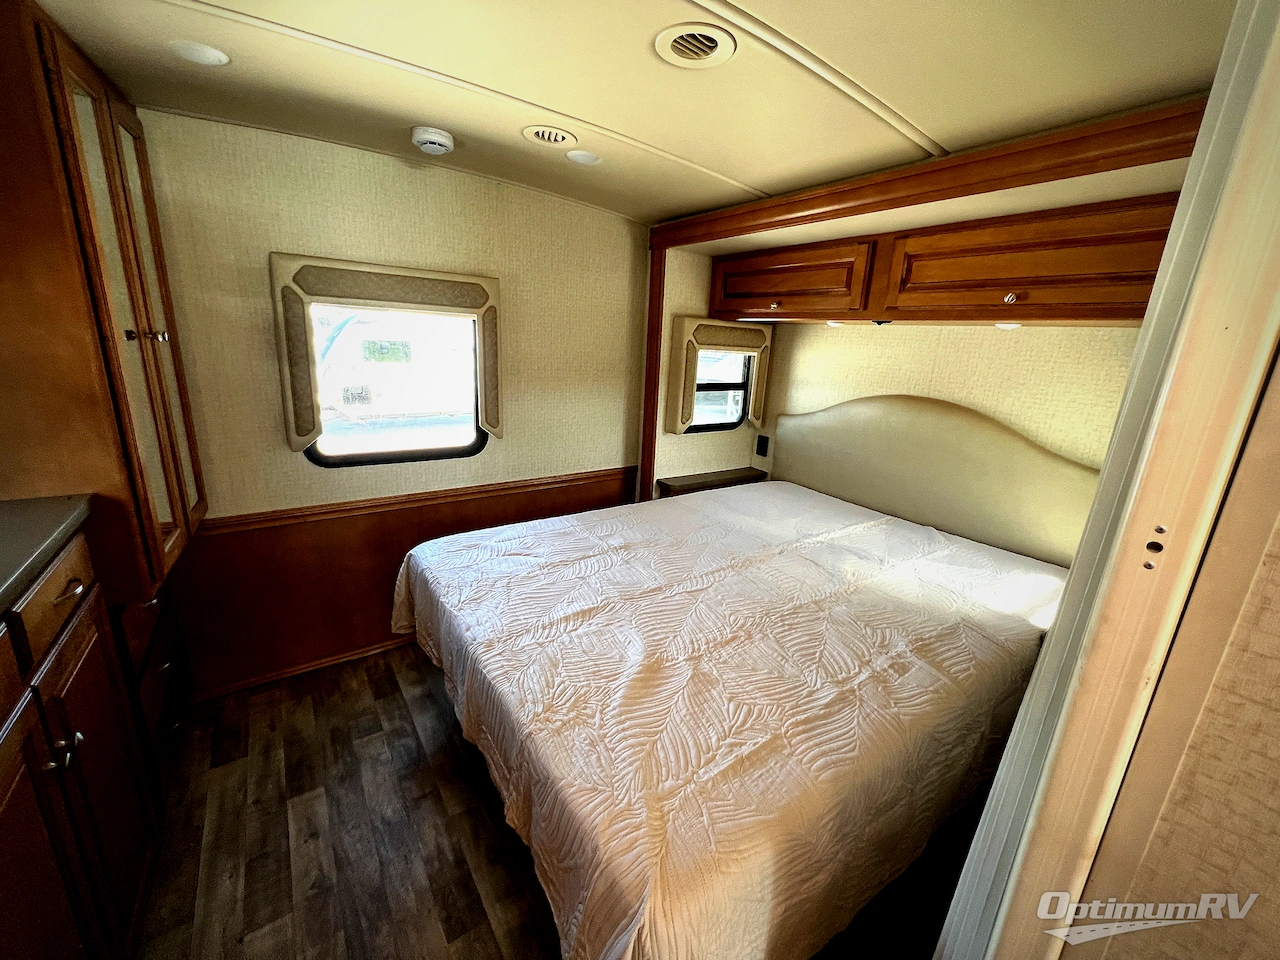
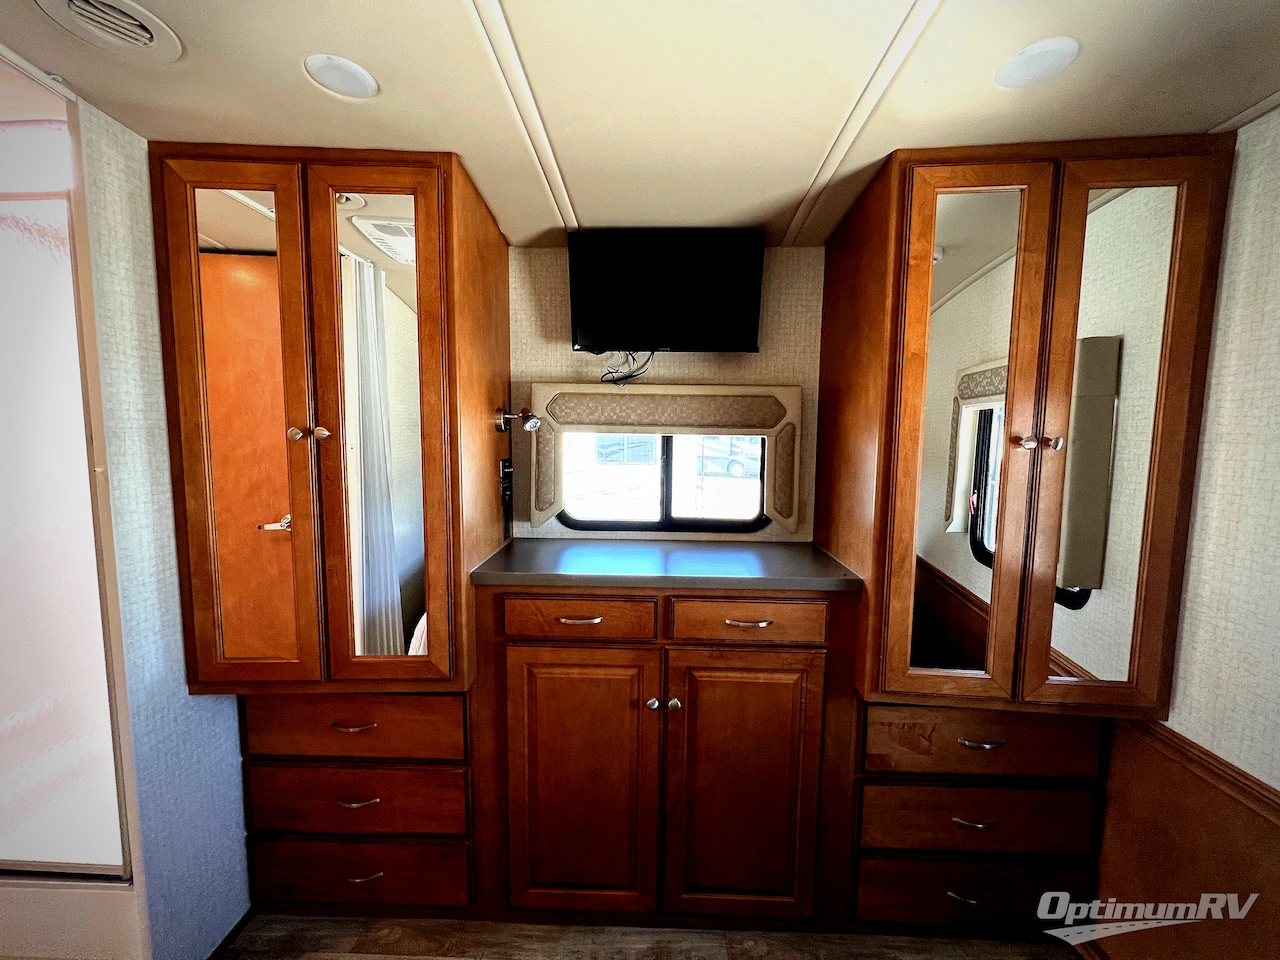
A folding door gives the rear bedroom a bit of privacy. Inside you will find a queen bed slide with nightstands and overhead storage, plus wardrobes and a storage cabinet where you can also add the optional TV, plus so much more!
At Optimum RV we do our best to ensure the accuracy of all pricing, but do understand we are not responsible for any typos, real time pricing updates or misprints. Additionally, any price listed or advertised on this website is subject to change based on fees, taxes and costs that may apply to your transaction. An agreed final price, including all applicable fees, costs and taxes will be agreed to before any transaction is finalized. Additionally, our inventory changes rapidly. An advertisement on this website for a certain style and brand of RV does necessarily mean that such style and brand RV is still available for sale. In some cases RVs listed may have sold, in which case we will do our best to find you a comparable RV at a new price. Please contact us @ 844-744-0434 for availability of specific RV brands and styles.