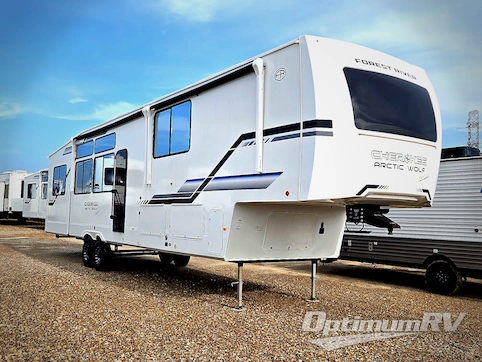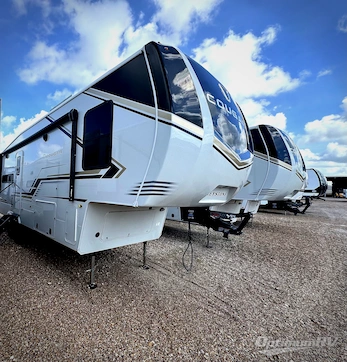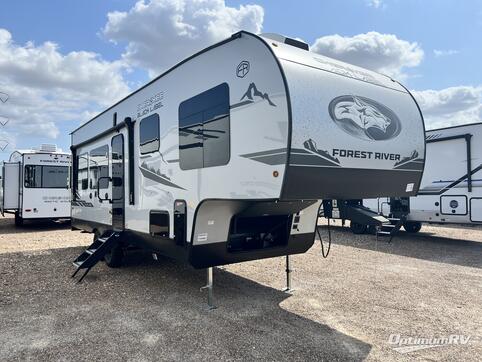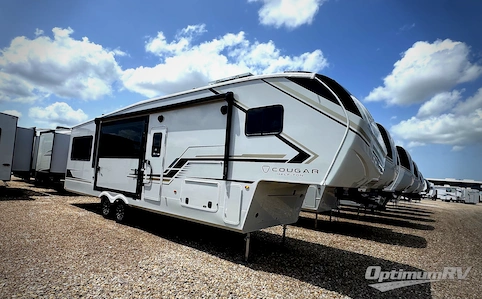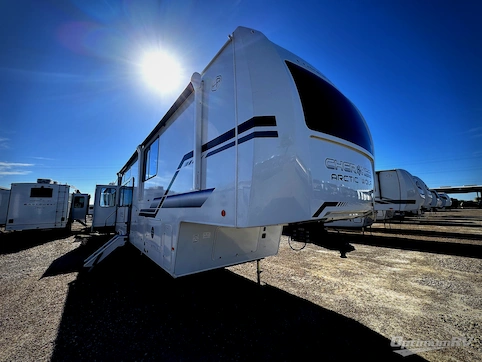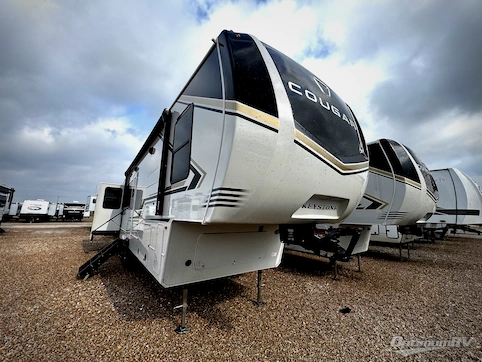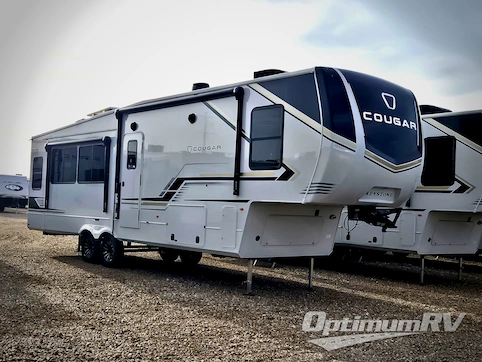
- Sleeps 4
- 5 Slides
- 41ft 4.00in Long
- 14,978 lbs
- Front Bedroom
- Kitchen Island
Floorplan

Features
- Front Bedroom
- Kitchen Island
- Rear Living Area
See us for a complete list of features and available options!
All standard features and specifications are subject to change.
All warranty info is typically reserved for new units and is subject to specific terms and conditions. See us for more details.
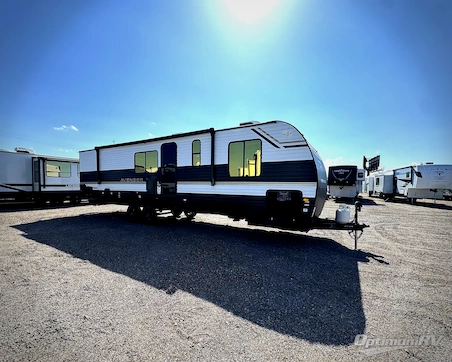
Specifications
- Sleeps 4
- Slides 5
- Ext Width 96
- Ext Height 159
- Length 496
- Hitch Weight 3,100
- GVWR 18,000
- Fresh Water Capacity 80
- Grey Water Capacity 90
- Black Water Capacity 45.5
- Tire Size LT215/75R17.5-H
- Furnace BTU 40,000
- Axle Count 2
- Available Beds Queen
- Refrigerator Type Residential
- Refrigerator Size 22
- Cooktop Burners 2
- Shower Type Shower w/Seat
- Number of Awnings 1
- Washer/Dryer Available True
- Dry Weight 14,978
- Cargo Weight 2,377
- Tire Size LT215/75R17.5-H
- TV Info Living Room 55"" LED TV, Bedroom 32"" TV
- VIN 5SFBG422XHE339631
Description
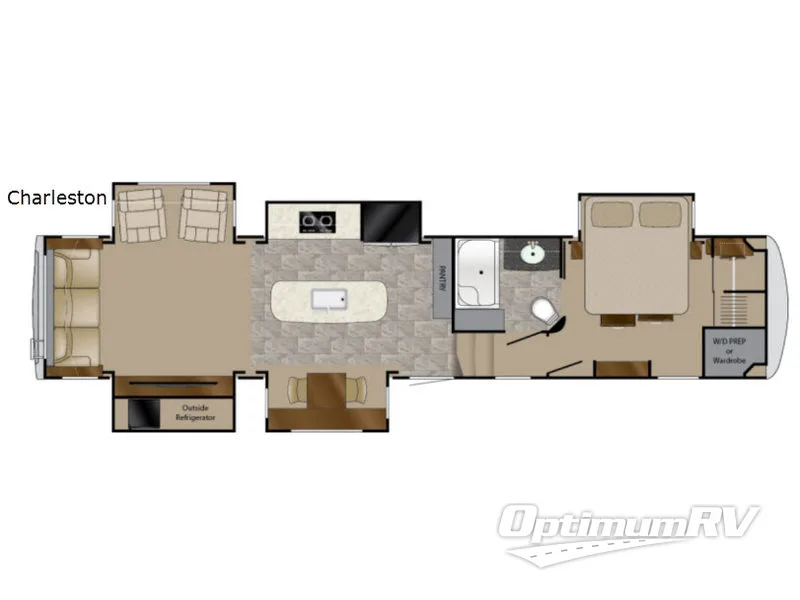
Step inside and notice along the interior wall a large pantry for all of your canned goods. The kitchen features a slide out double door refrigerator and a two burner stove top including an overhead microwave oven along with some counter area and overhead cabinets for storage. The kitchen island off center provides even more counter space for food prep and serving, and is also the location of the large kitchen sink.
To the left of the door you will find a dining area with table and two chairs. The table slides out of a buffet that features storage for your things.
In the living area you will find two more slide outs, one on each side, with a entertainment center along the curb side and slide out area for two recliners on the road side. Across the rear there is a sofa with end tables, and overhead storage.
Back to the main entry door turn right and head up three steps to a side aisle bath on the left. Inside enjoy the convenience of a shower with a seat, toilet, linen cabinet, and vanity with sink. There is also a second entry door that slides allowing you direct access from inside the bathroom to the front master suite.
The Charleston bedroom features a queen size bed slide with drawers in the base of the bed for storage. Opposite you will find a dresser. In front along the wall there is a wardrobe with sliding doors including a small dresser on one end, and a washer/dryer prepped wardrobe that can be used for storage or a washer and dryer on the other end if you choose to add.
All this and more makes this Landmark 365 a perfect home away from home!
Photo Gallery
Similar RVs
- MSRP:
$117,010$64,900 - As low as $399/mo
- MSRP:
$115,268$73,478 - As low as $456/mo
At Optimum RV we do our best to ensure the accuracy of all pricing, but do understand we are not responsible for any typos, real time pricing updates or misprints. Additionally, any price listed or advertised on this website is subject to change based on fees, taxes and costs that may apply to your transaction. An agreed final price, including all applicable fees, costs and taxes will be agreed to before any transaction is finalized. Additionally, our inventory changes rapidly. An advertisement on this website for a certain style and brand of RV does necessarily mean that such style and brand RV is still available for sale. In some cases RVs listed may have sold, in which case we will do our best to find you a comparable RV at a new price. Please contact us @ 844-744-0434 for availability of specific RV brands and styles.