See us for a complete list of features and available options!
All standard features and specifications are subject to change.
All warranty info is typically reserved for new units and is subject to specific terms and conditions. See us for more details.
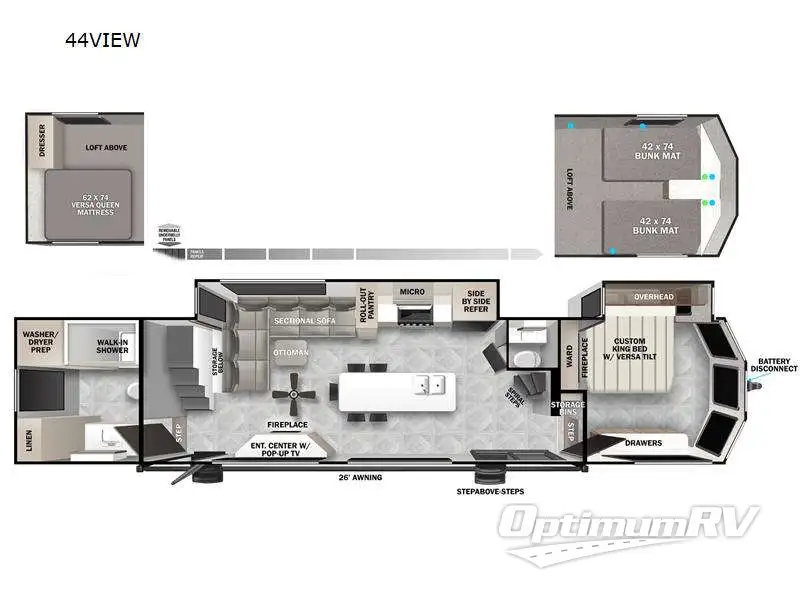
Forest River Salem Grand Villa destination trailer 44VIEW highlights:
You will feel like you are home when you step inside! Not only will you be impressed with the super large slide in the main combined kitchen and living area, but check out the island with five counter height seats! The main entry closest to the front features a step up to a private bedroom featuring a custom king bed with Versa-Tilt within a slide, plus a fireplace, wardrobe, and drawers for your belongings. Just outside this door, a half bath around the corner and a spiral staircase to the front loft with two 42" x 74" bunk mats above. The kitchen is fully equipped for you to provide the best home cooked meals with a roll-out pantry, range and microwave, plus side-by-side refrigerator all part of the large slide that also houses an L-shaped sectional sofa with ottoman so everyone can have a seat! Opposite the sectional find an entertainment center with pop-up TV and fireplace. A second set of stairs leads up to the rear loft featuring a 62" x 74" Versa Queen mattress and dresser. Back down in the very back of the unit a large bathroom with walk-in shower, linen cabinet, toilet, and vanity with sink. There is also a space that has washer/dryer prep to add even more convenience. Outside, a 26' awning for outdoor living, and double entry doors to make it easy to move in and out.
You will experience a home away from home with any one of these Forest River Salem Grand Villa destination trailers! Their construction consists of a 12" forged I-beam frame, a cambered chassis, and plywood floor decking, as well as 5" bowed truss roof rafters, 3/8" roof decking, and color coded water lines to make life easier. The one-piece, seamless slides and 102" interior living room height makes for more walking around space. A Best in Class Value package includes upgraded designer furniture, a central vacuum with sweep attachment, and stainless steel kitchen appliances. Plus, it also features a heated and enclosed Accessi-Belly with removable panels and an exterior LED light strip under the awning. Come choose your favorite model today!
At Optimum RV we do our best to ensure the accuracy of all pricing, but do understand we are not responsible for any typos, real time pricing updates or misprints. Additionally, any price listed or advertised on this website is subject to change based on fees, taxes and costs that may apply to your transaction. An agreed final price, including all applicable fees, costs and taxes will be agreed to before any transaction is finalized. Additionally, our inventory changes rapidly. An advertisement on this website for a certain style and brand of RV does necessarily mean that such style and brand RV is still available for sale. In some cases RVs listed may have sold, in which case we will do our best to find you a comparable RV at a new price. Please contact us @ 844-744-0434 for availability of specific RV brands and styles.